

Arndt Schwerdtfeger
ECE GROUP SERVICES
Managing Director Architecture & Construction
Arndt Schwerdtfeger has been Managing Director of ECE Group Services since 2020 and is responsible
for the Architecture & Construction division.
From 2023 to 2025 he was also CTO of ECE Work & Live and successfully built up independent design,
architecture and project management expertise there. He started his career at ECE in 2007 as a project manager and took on various project management tasks at home and abroad.
Arndt Schwerdtfeger studied architecture at the University of Wismar - University of Applied Sciences for Technology, Economics and Design. After completing his studies, he worked in various positions for Ernst & Young / Prof. Weiss & Partner Projektsteuergesellschaft mbH in Berlin. In parallel to his professional work, Arndt Schwerdtfeger acquired a Master of Business Administration in Management and Real Estate. He is a qualified real estate economist, a Fellow of the Royal Institution of Chartered
Surveyors (FRICS) and a professional coach.
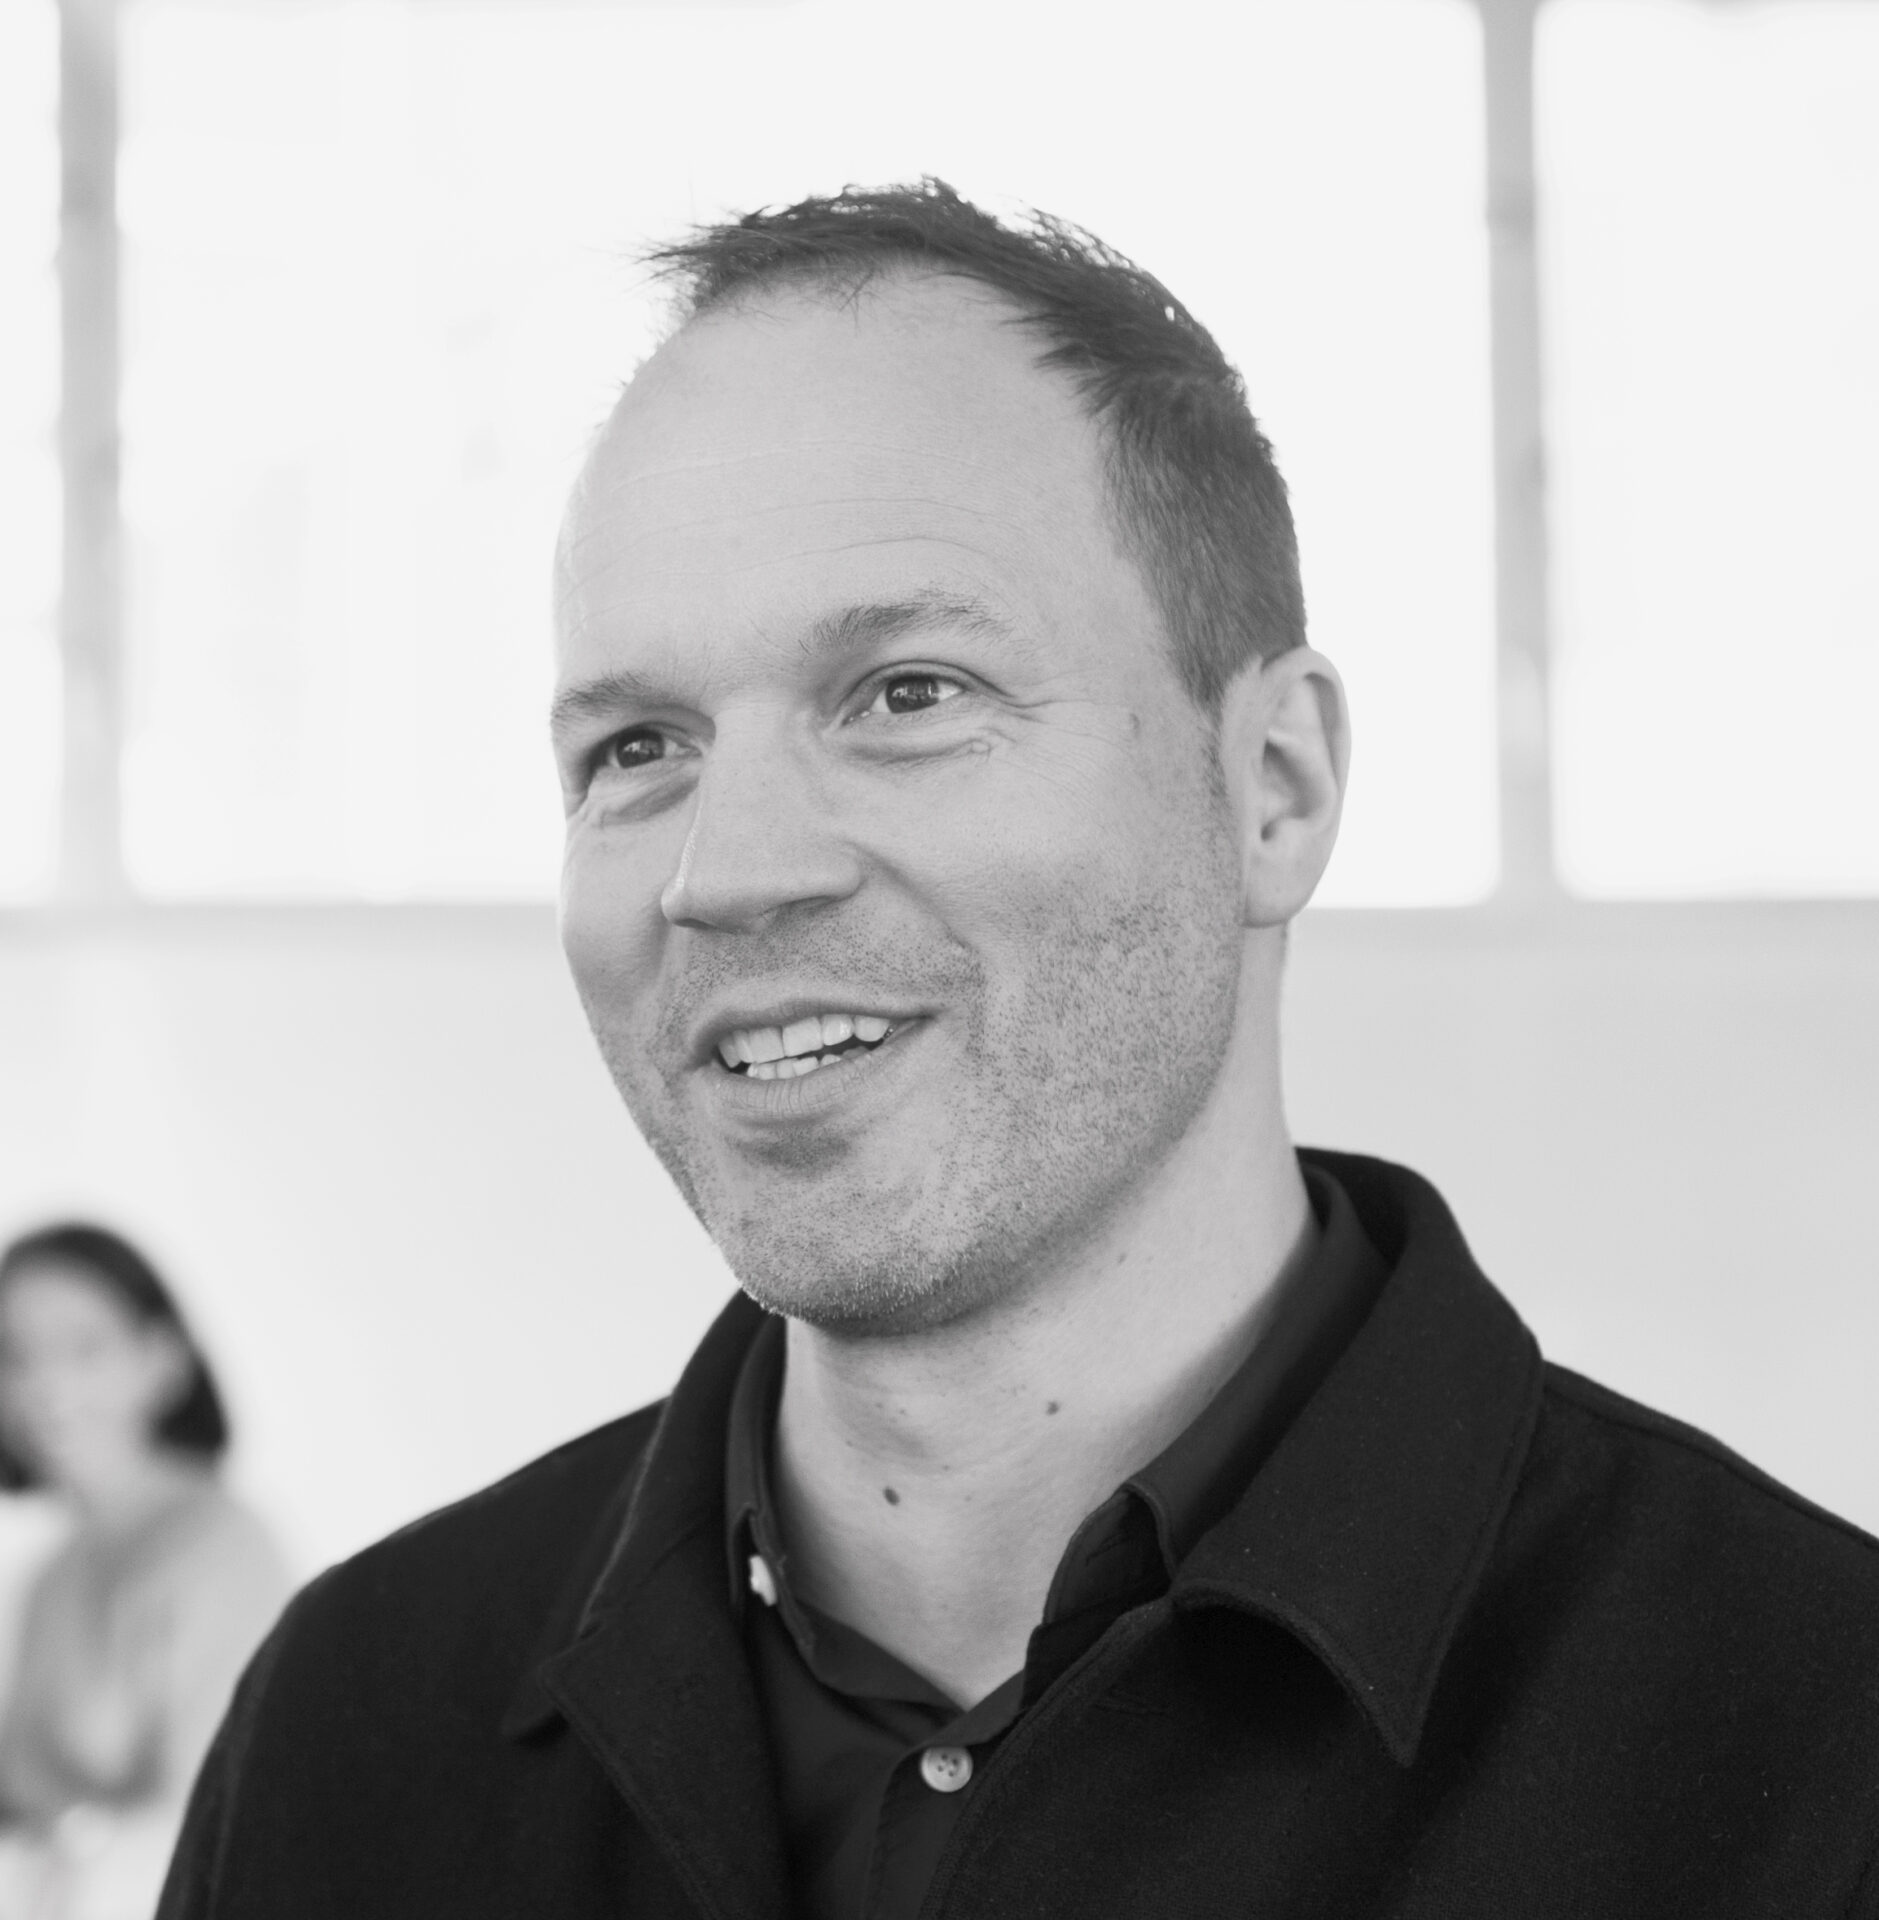
Alexander Bonte
Max Dudler
Member of the Management Team
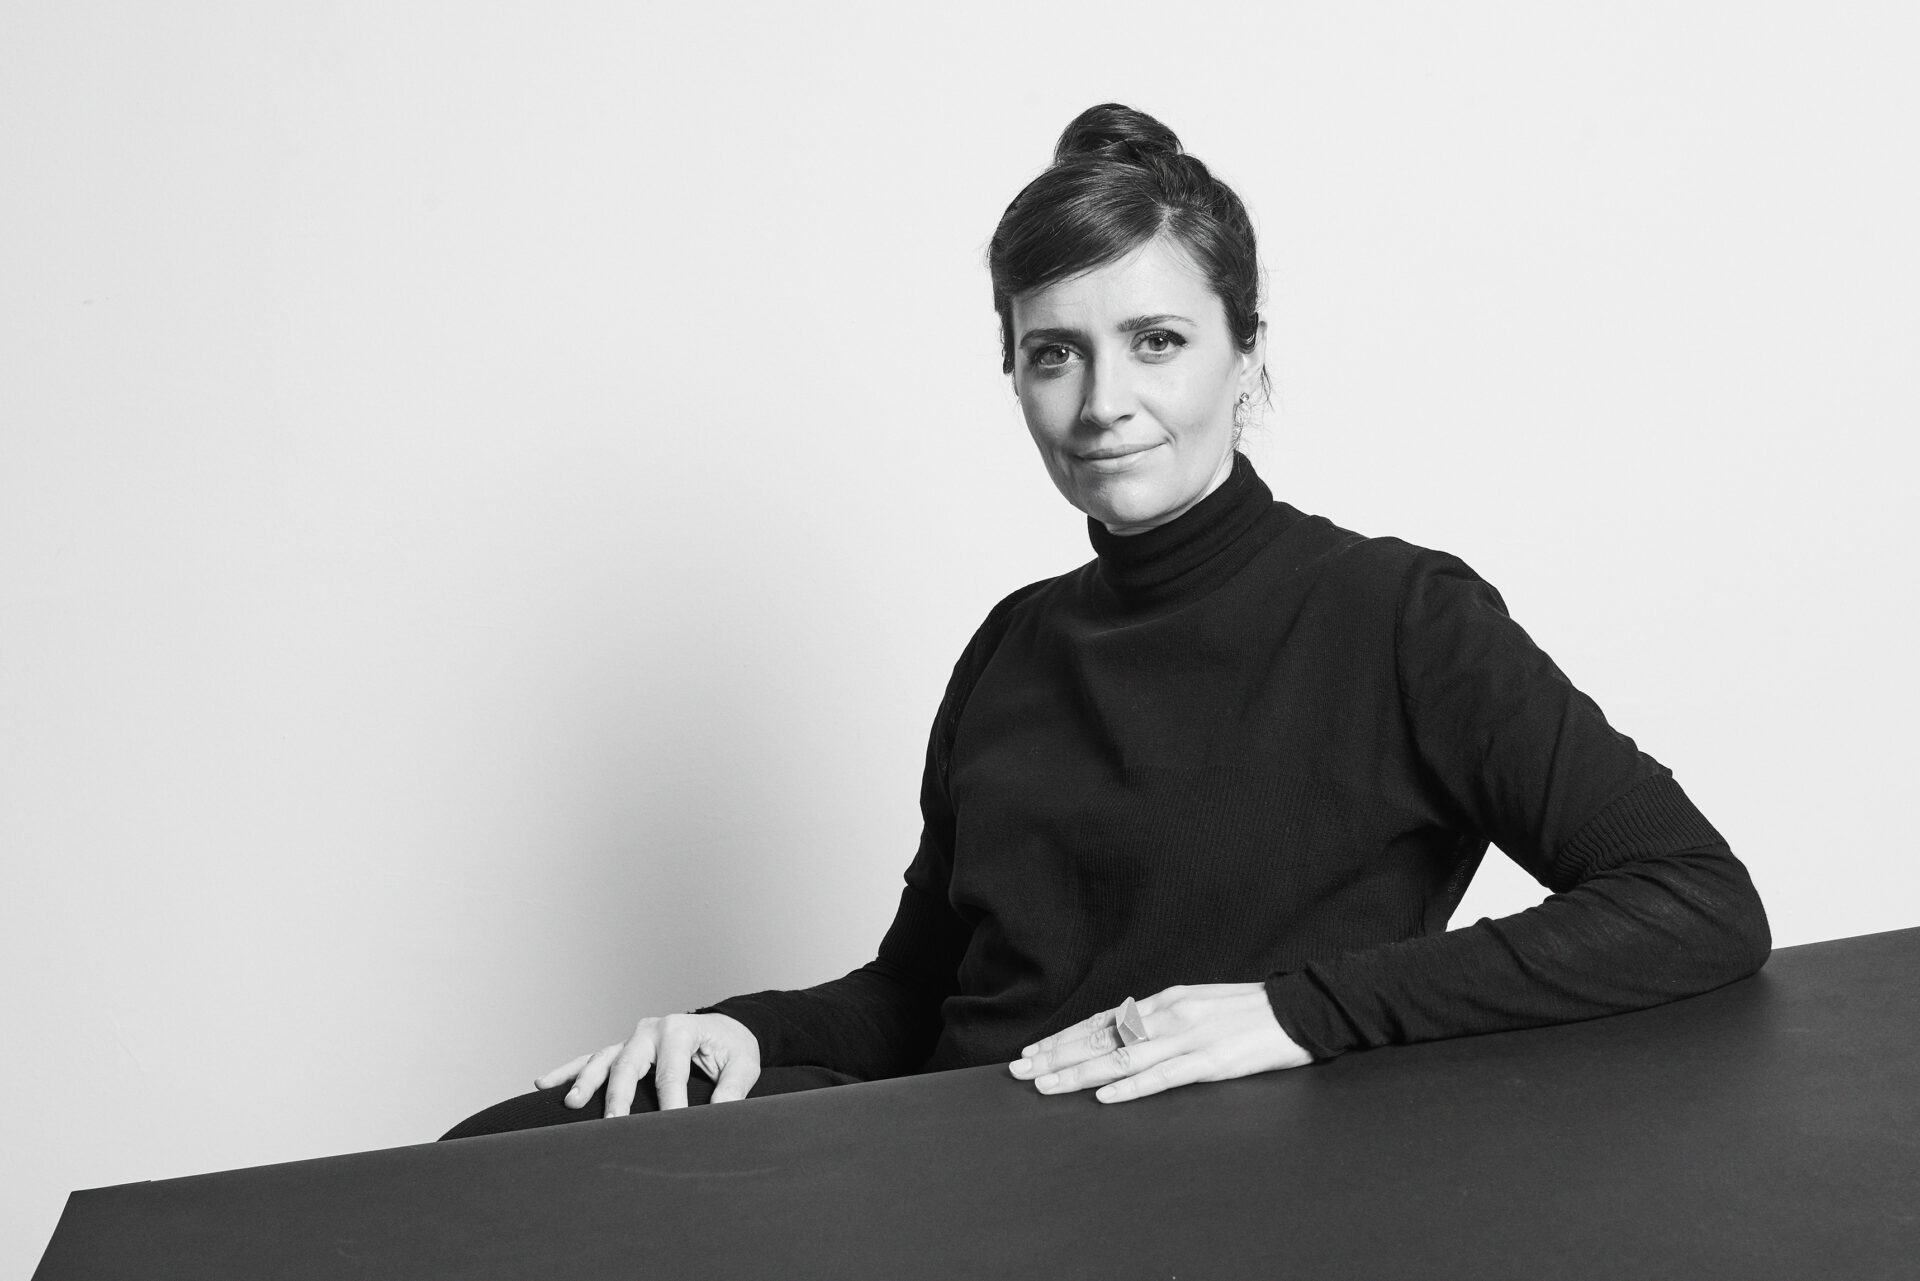
Andrea Zickhardt
Holzer Kobler Architekturen Berlin GmbH
Managing Director - Berlin
Andrea Zickhardt (M.A. Architect) has been managing director of the Berlin office of Holzer Kobler Architekturen since 2019. During her master's degree in architecture at the FH Potsdam, she specialized in monument preservation and building in context. She has been working for various international architectural offices, including Sou Fujimoto in Tokyo and Ludloff Ludloff Architekten in Berlin before joining Holzer Kobler Architekturen.
Sustainability plays a central role in her work, with a particular focus on the realization of timber and modular buildings
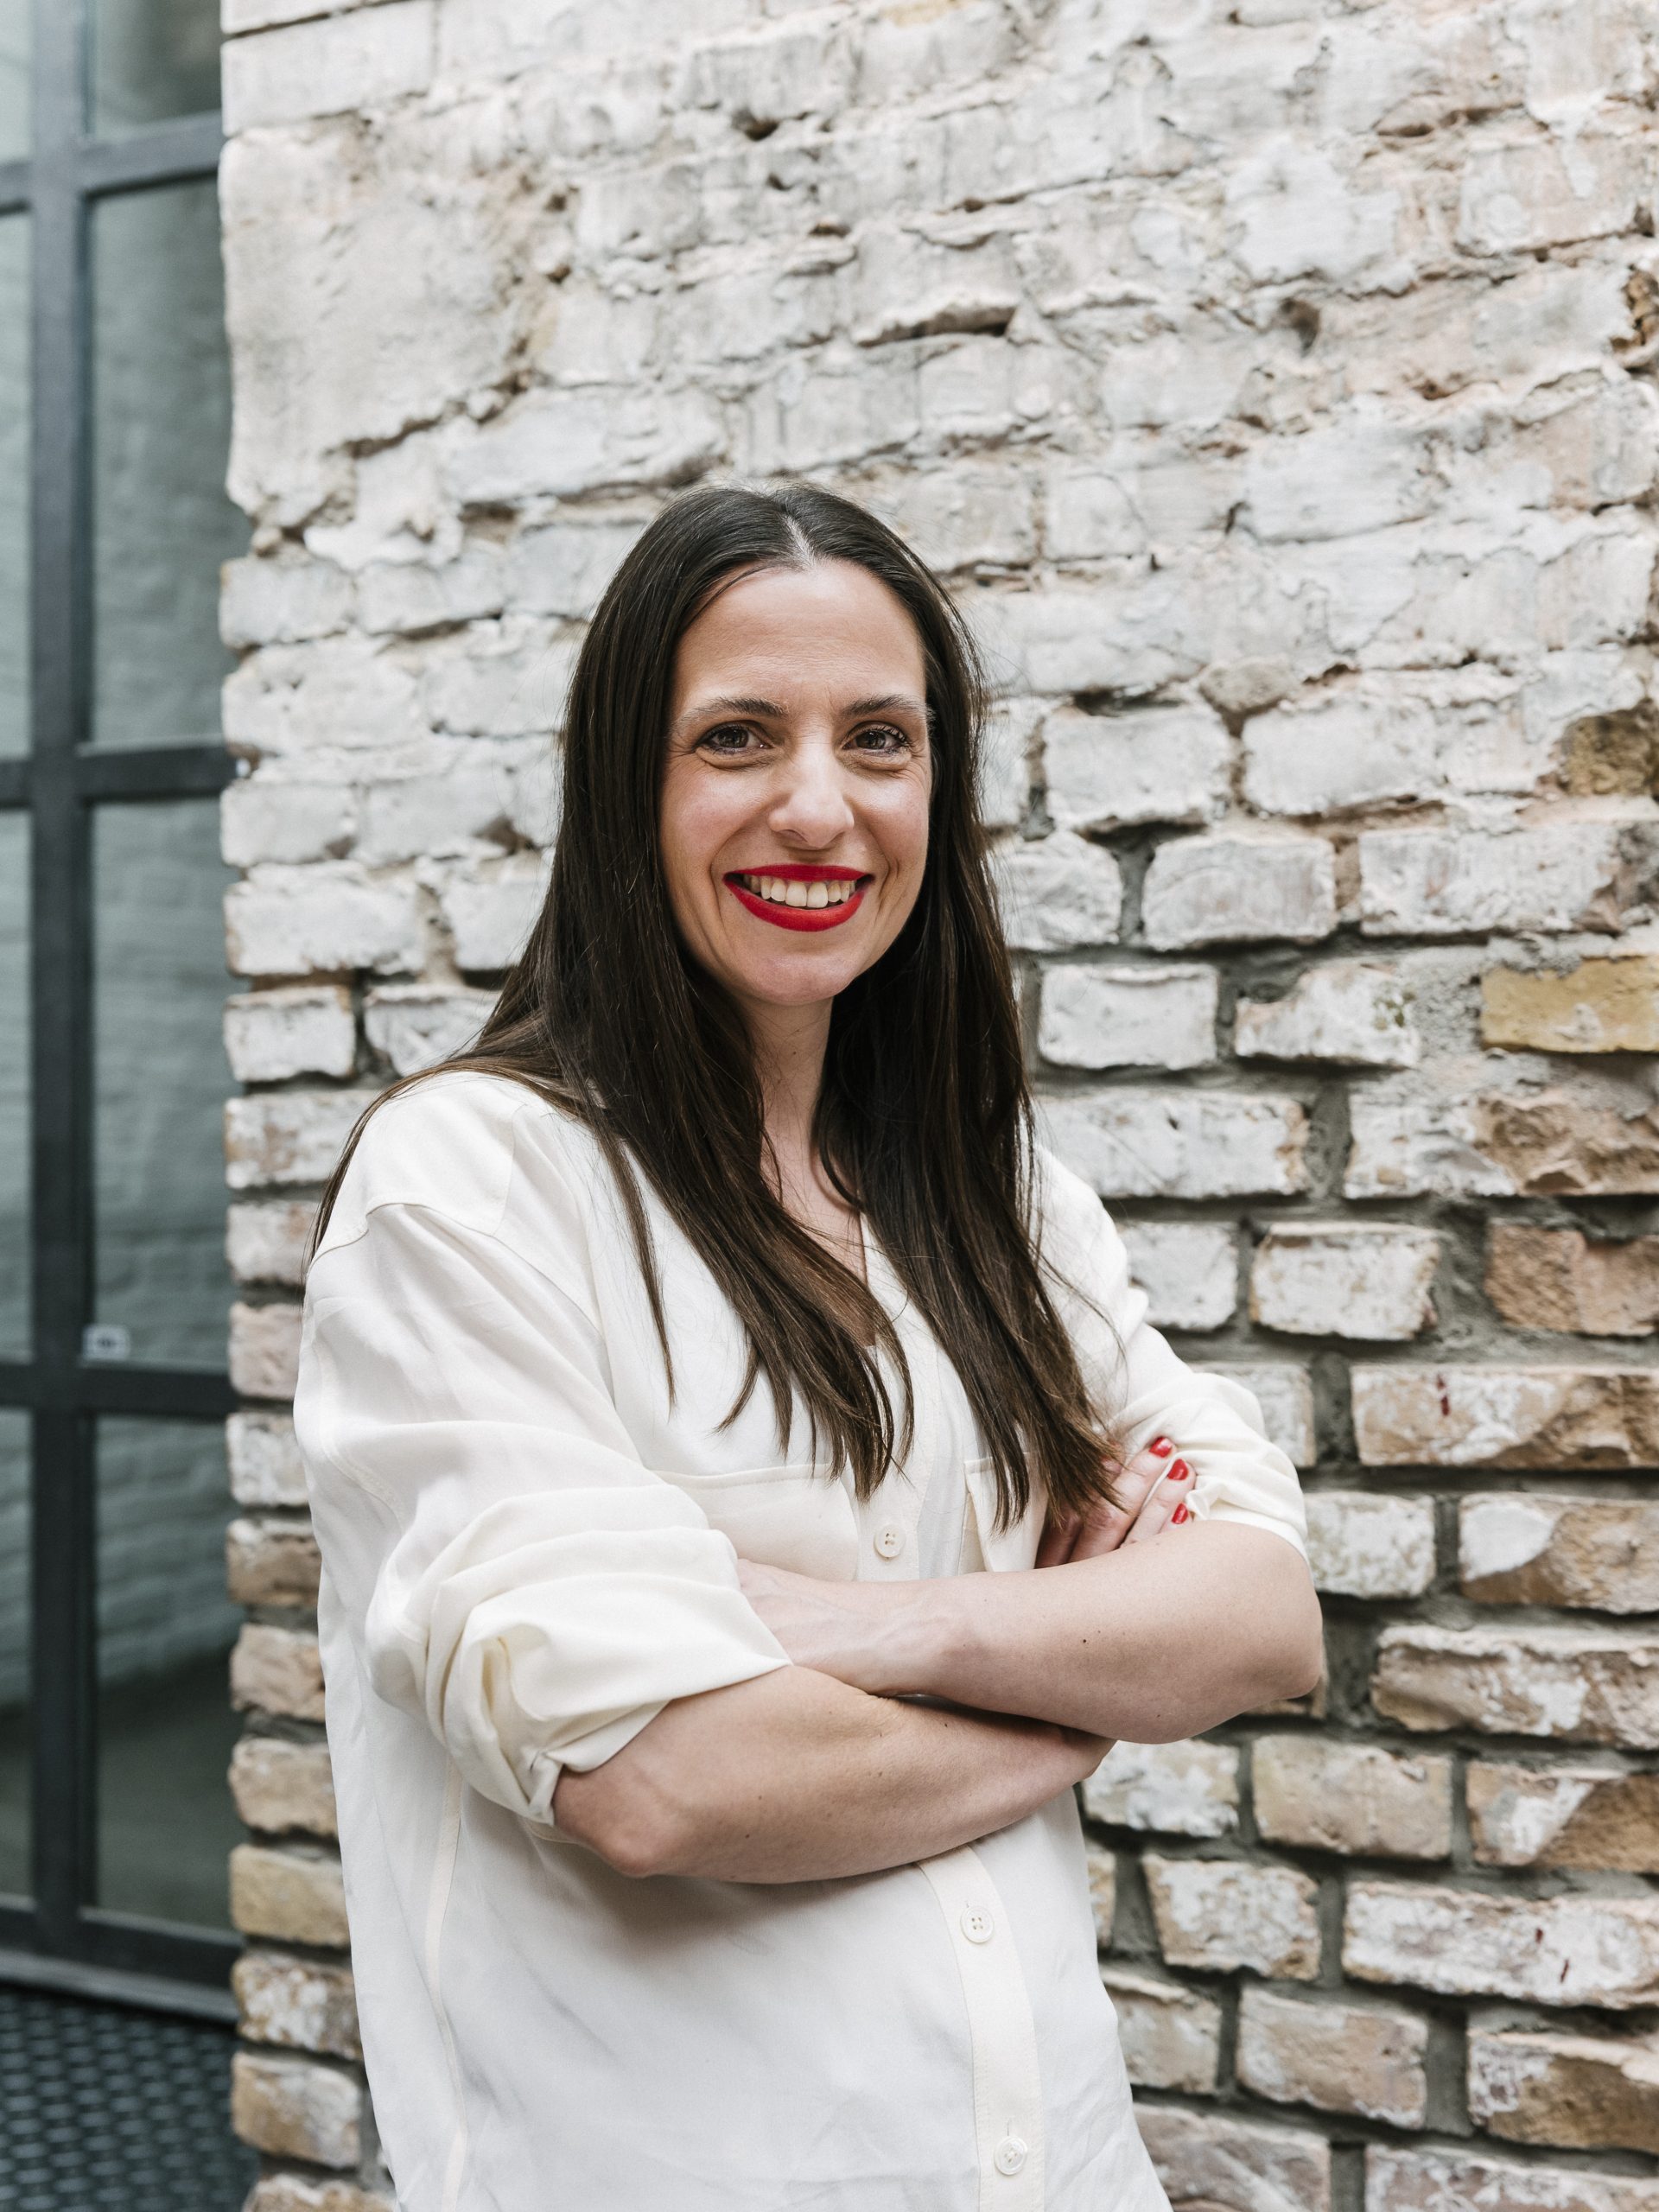
Annette Wagner
Barkow Leibinger
Principal & Head of Interior Design
Since joining Barkow Leibinger in 2005, Annette Wagner has played a central role in shaping the firm’s interior design work. She was appointed Head of Interior Design in 2010 and became Principal in 2026.
Before joining Barkow Leibinger, Annette Wagner worked with architectural practices in Berlin and New York.
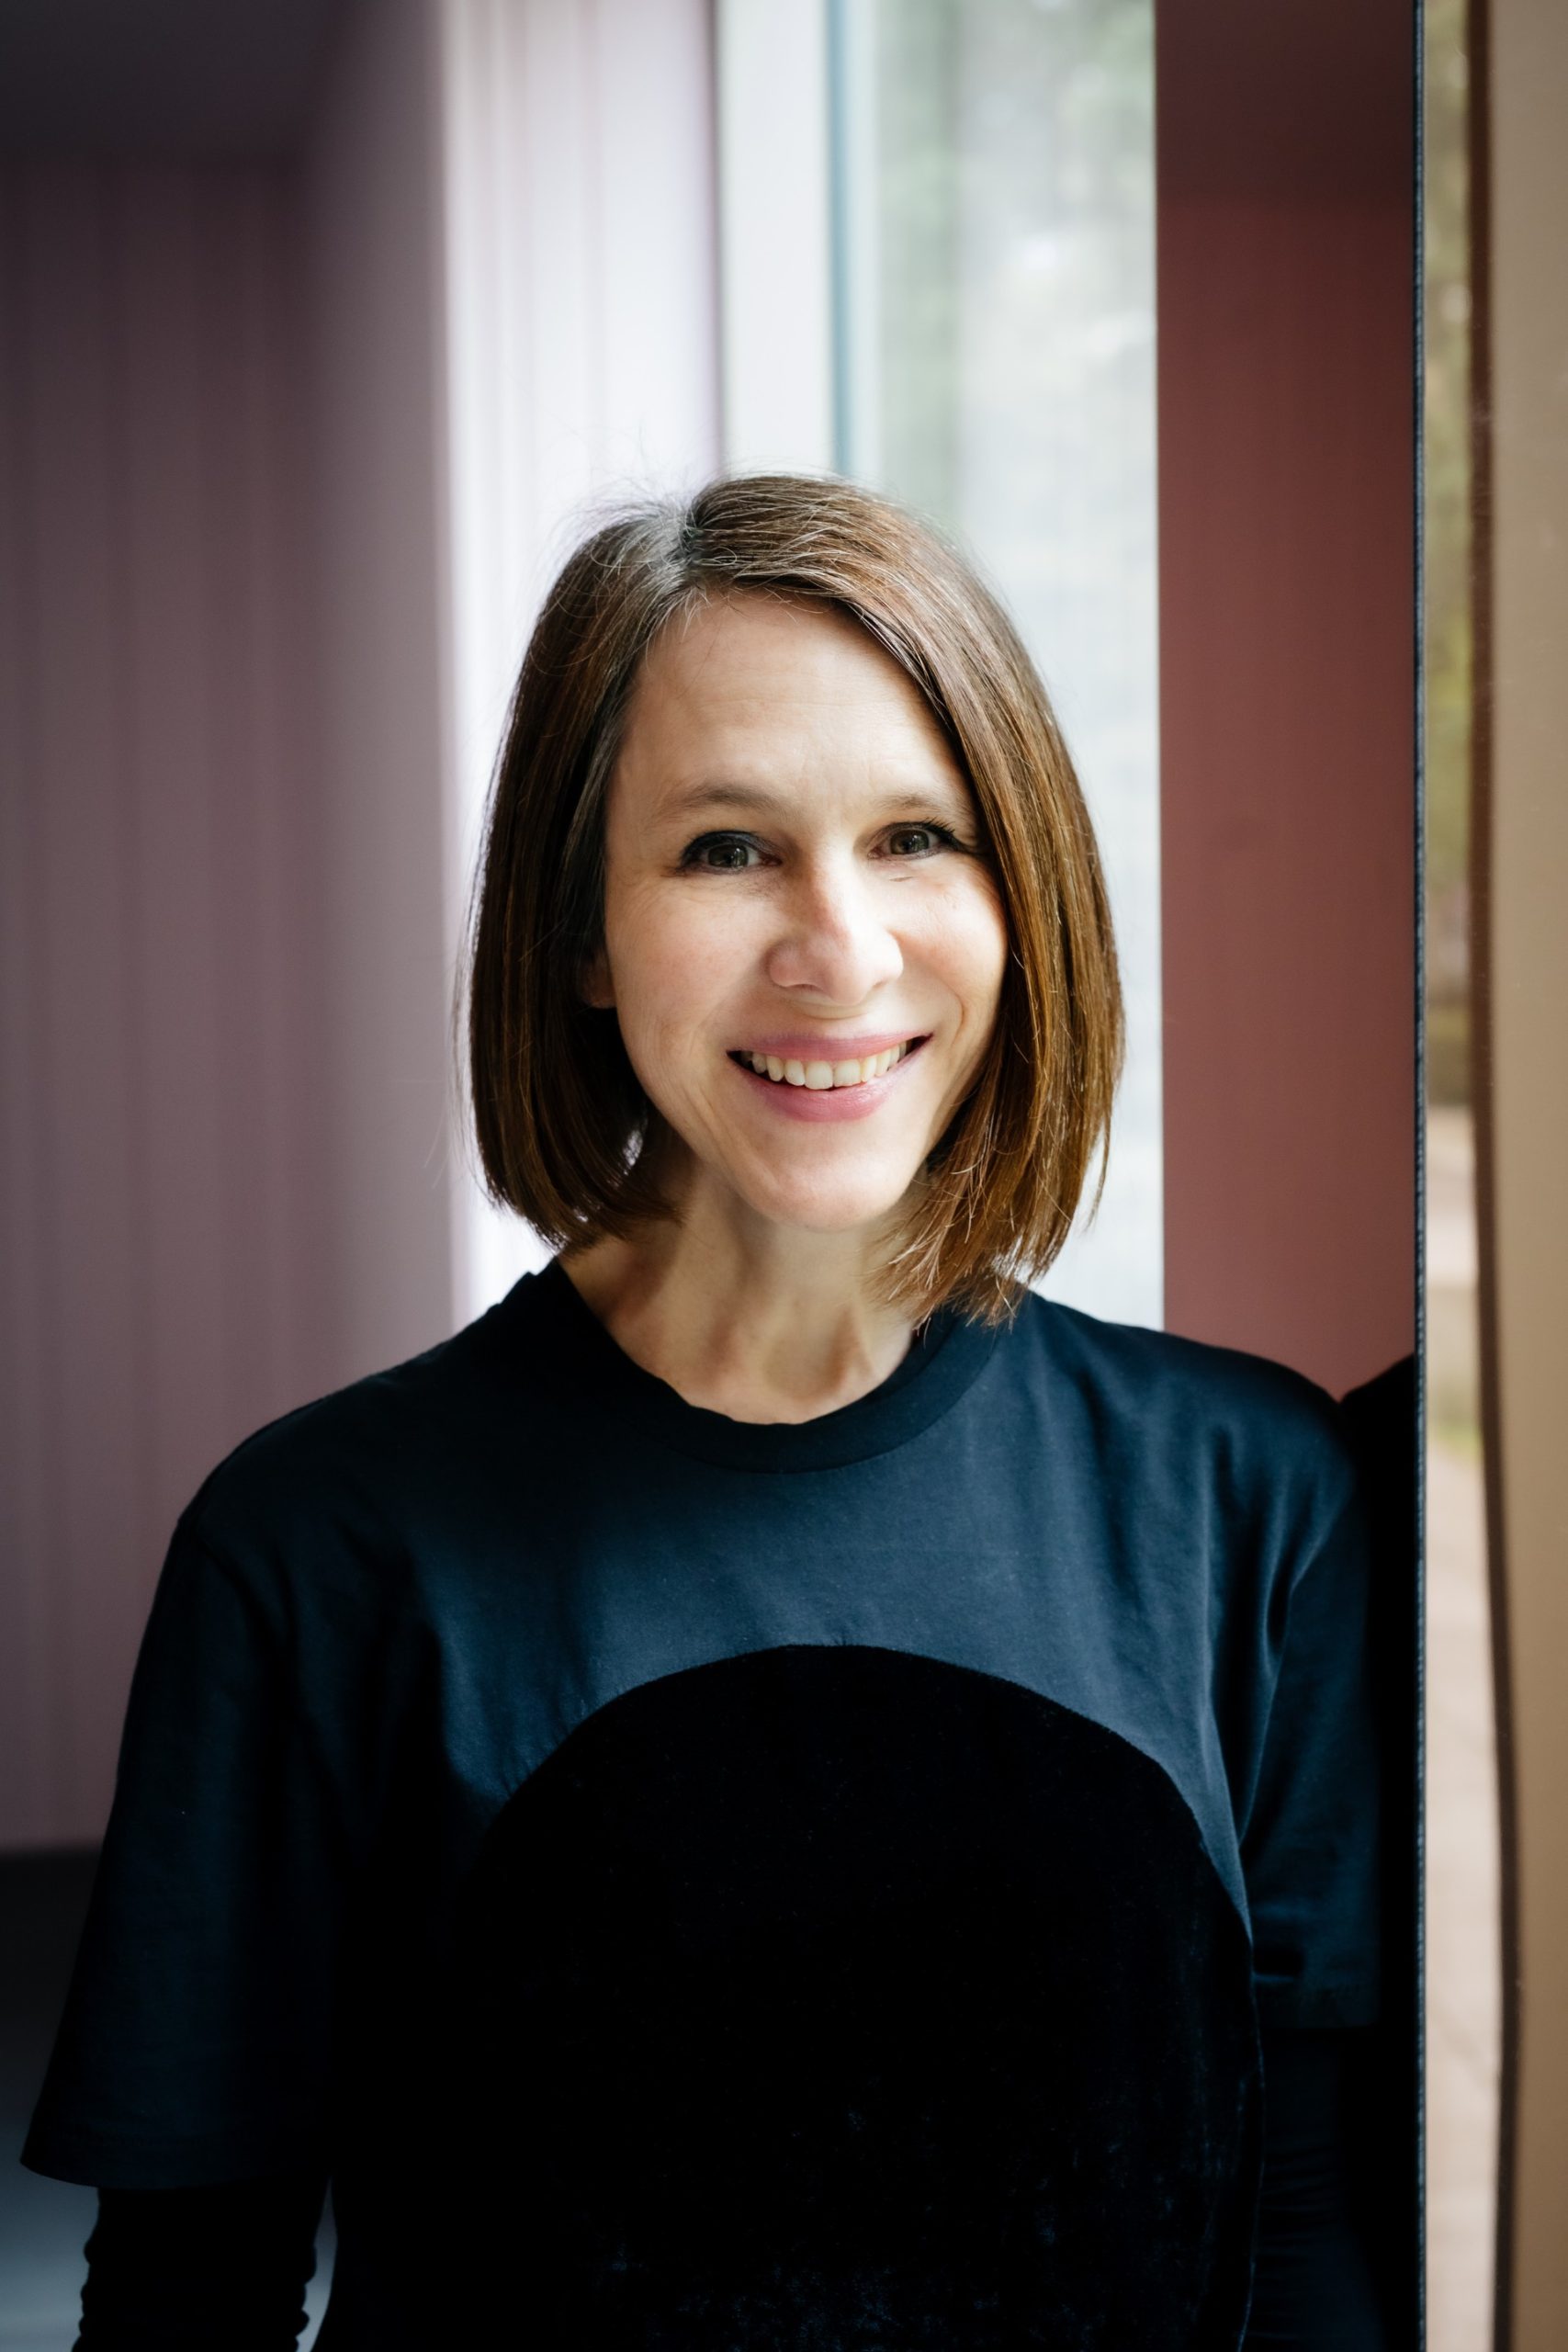
Alexandra Wagner
allmannwappner
Partner & Design Director
Alexandra Wagner is a Partner and Design Director at allmannwappner, an internationally active architecture firm based in Munich and Berlin. Following her work with Barkow Leibinger Architekten she joined the firm in 2001. She holds a degree in architecture from Munich University of Applied Sciences and a Master of Advanced Architectural Design from Columbia University in New York.
Her work reflects allmannwappners commitment to climate-responsive design, resource-conscious construction, and architectural quality. The firm develops context-sensitive solutions that balance ecological and economic considerations, prioritize the thoughtful transformation of existing buildings while creating lasting architectural value.
Alexandra's portfolio includes projects such as the high-rise at Europaplatz in Berlin and Hotel Der Öschberghof in Donaueschingen. She is currently working on a new office building designed for flexible, long-term use as well as several transformation projects involving existing buildings, including extensions using timber construction - for example, the refurbishment of a listed school in Regensburg.
Antonino Vultaggio
HPP Architekten GmbH
Managing Partner/Managing Director of all German subsidiaries
Antonino Vultaggio was born in Offenbach in 1972. After his studies in Frankfurt a.M. he worked in the office of KSP Jürgen Engel Architects. In 2010 he came to HPP where he managed the attendance in design competitions as Head of Design. Antonino Vultaggio is project partner since 2012, partner since 2018 and was appointed to the circle of shareholders as senior partner of HPP Architekten GmbH in 2021. Since 2026, he has been the managing partner of HPP Architekten GmbH and the managing director of all HPP subsidiaries in Germany.
His diploma thesis was honoured with the AIV-Frankfurt Prize and the Bruno Taut Prize.
Vultaggio is a member of the Chamber of Architects in North Rhine-Westphalia, Germany.

Burkhard Musselmann
HDR Architecture
Associate Vice President
An Architect with over 25 years of experience in designing, documenting and managing a wide range of healthcare projects, Burkhard Musselmann is playing a vital role in HDRs operations in Germany by heading up HDRs Frankfurt office.
Burkhard Musselmann has completed a Master of Science in Construction and Project Management at the Queen’s University Belfast. During his studies he carried out extensive research into the delivery of Public-Private Partnership (PPP) healthcare projects in the United Kingdom. He specializes in the management and execution of large complex healthcare projects and leads multidisciplinary design teams through all stages of the design from inception to completion in Germany, the UK and internationally. During his career Burkhard Musselmann delivered a wide range of projects including the Southwest Acute Hospital in Northern Ireland, which won ten design and sustainability awards and is currently HDRs Project Director for the Rhine Ordnance Barracks Medical Center in Landstuhl Germany, the largest federal US Hospital outside of the United States.
Craig Kiner
Zaha Hadid Architects
Director
Chris Middleton
Kinzo
Co-Founder & Managing Partner
Christian Ambos
Franz&Sue
Managing Partner
Christian Ambos studied architecture at TU Wien, McGill University in Montréal and TU Delft. He became a licensed chartered engineering consultant in 2006 and co-founded Sue Architekten before becoming a founding partner of Franz&Sue in 2017. As Managing Partner, he has played a key role in the growth and strategic development of the practice and supported its expansion into the German market. Today, he leads several educational projects and oversees Franz&Sue’s first project in Switzerland, a mixed-use high-rise development in Pratteln. His work reflects the practice’s core values: architecture that is clear, radically simple and sustainable, designed by people for people rather than for prestige or short-lived trends. Franz&Sue places collaboration, openness and responsibility at the heart of its work, giving the best idea priority over hierarchy. With a strong commitment to quality, adaptability and socially inclusive spaces, the practice creates enduring architecture that serves communities and responds thoughtfully to chang
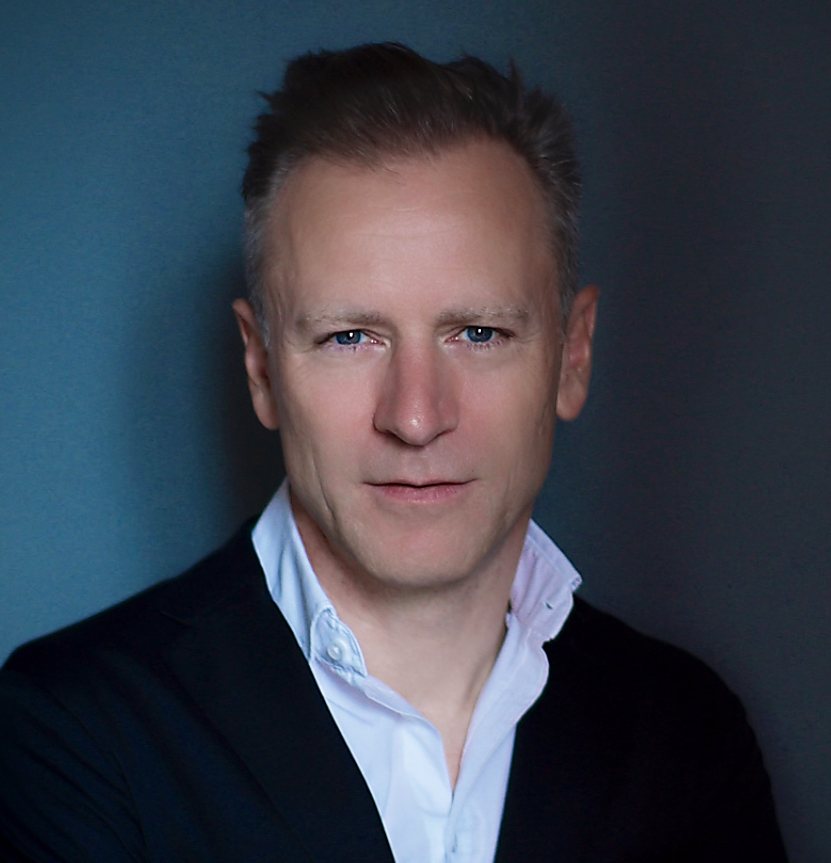
Dr. Christian Bergmann
CBA
Founder & CEO
"Dr. Christian Bergmann is the Founder and Principal Architect of CBA Christian Bergmann Architecture, based in Hamburg, Germany. His work is guided by the ambition to shape the future of architecture through a systemic understanding, grounded in architectural excellence. CBA stands for a positive idea of the future, placing people and the environment equally at center stage.
Before founding CBA, he was a Partner and Head of Architecture at Hadi Teherani Architects, where he led major mixed-use projects including the Deutschlandhaus Hamburg, the Flare of Frankfurt, the Volksbankareal Freiburg, and the Innovationsbogen Augsburg. Prior to that, he worked with Werner Sobek in Stuttgart and UNStudio in Amsterdam.
He studied architecture at ETH Zurich and the University of Stuttgart, where he also earned his doctorate. He lectures internationally, serves on juries, and is the author of Designing Processes – A Strategy for the Future of Construction (Birkhäuser)."
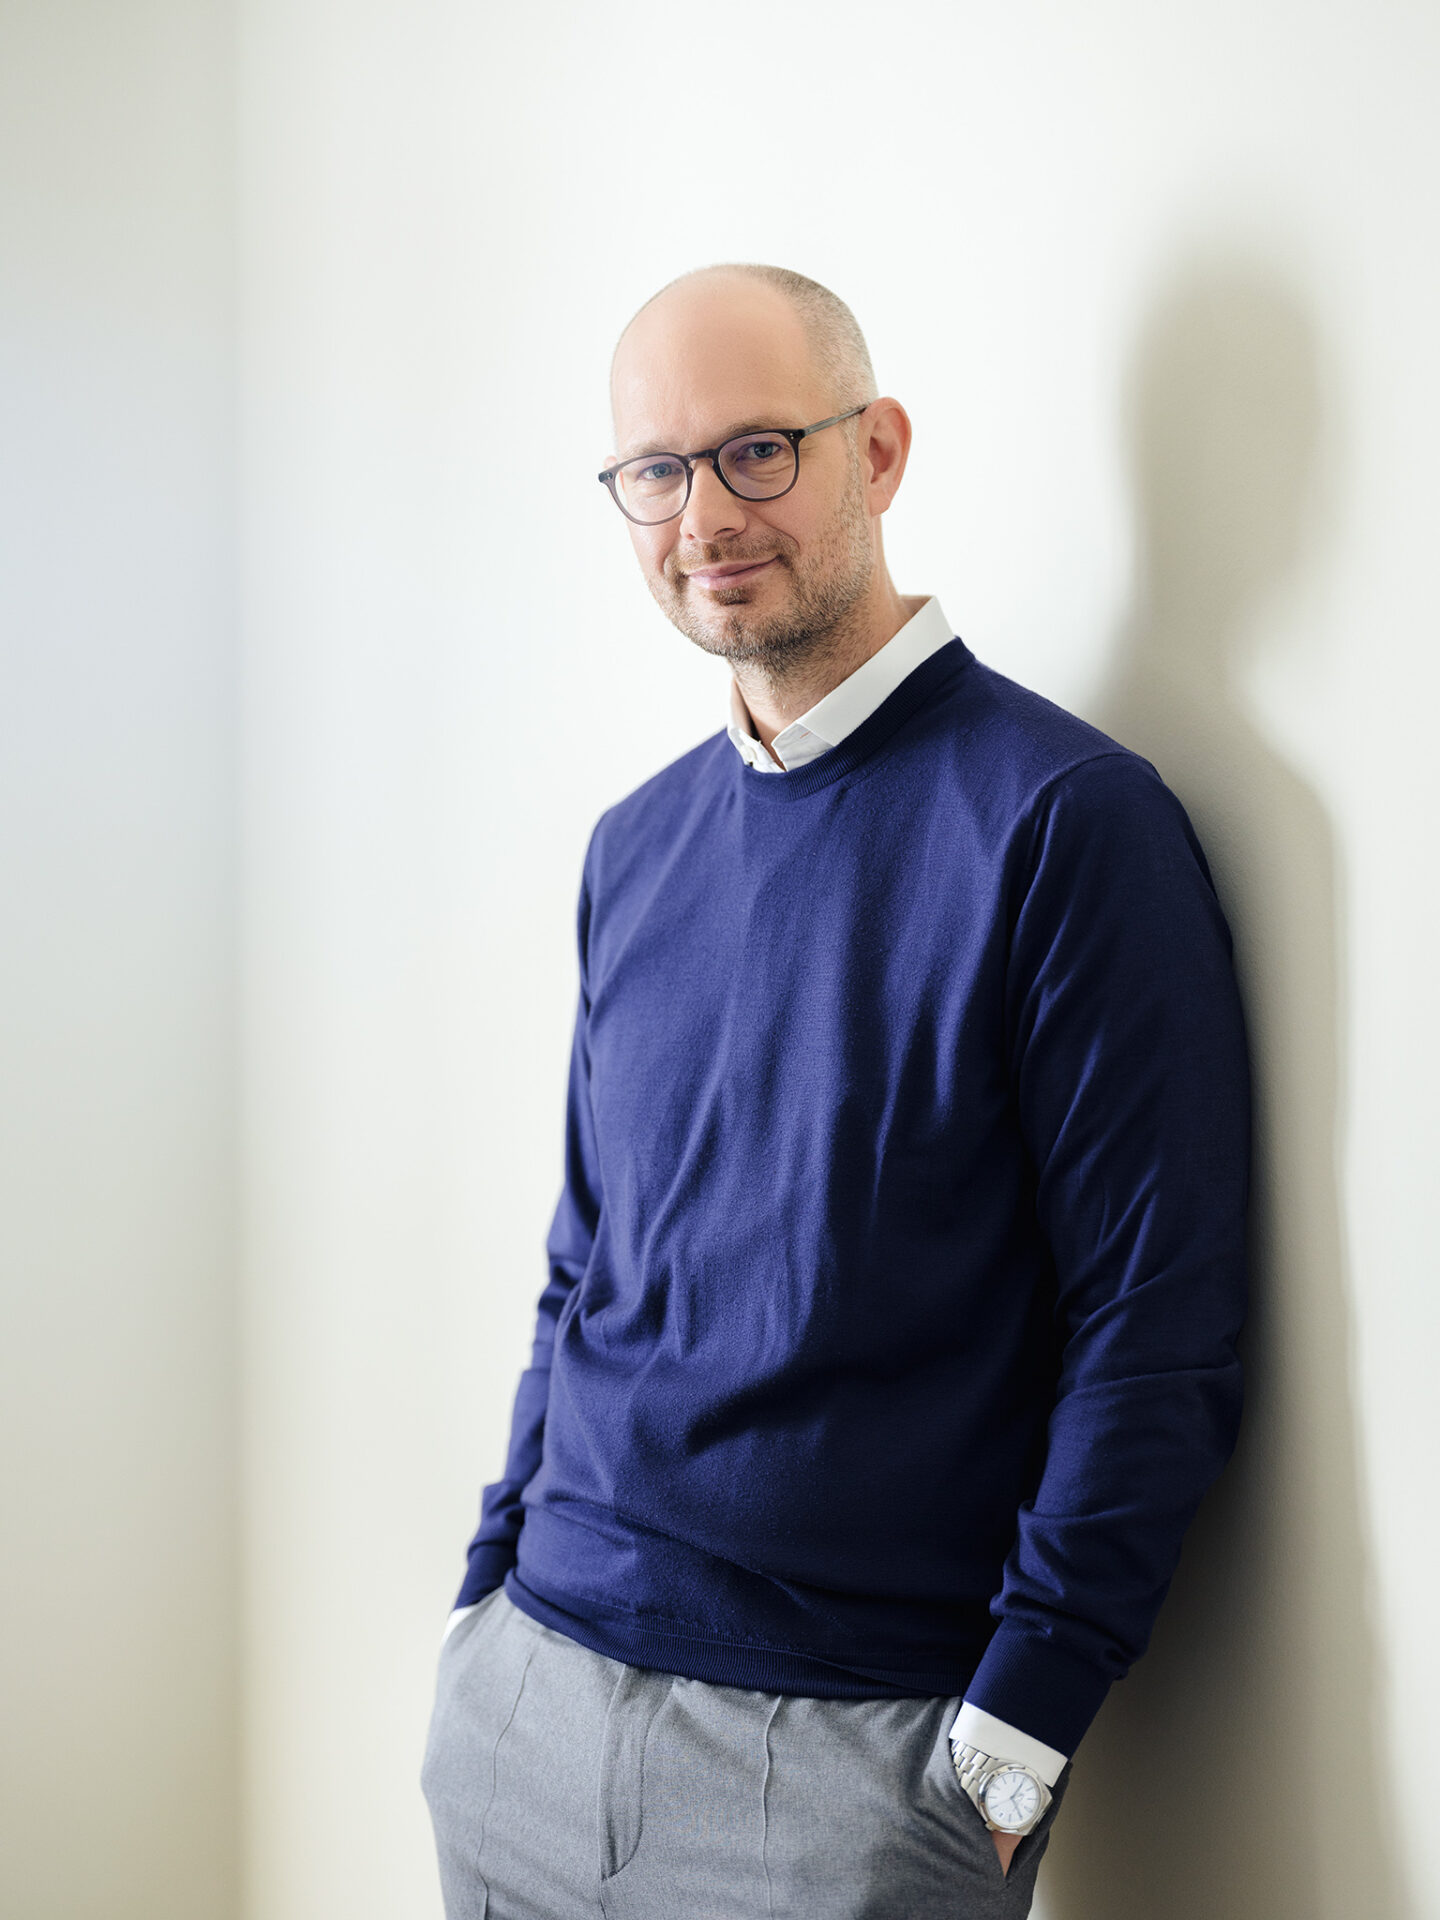
Dr Kevin Meyer
Midstad
Managing Director
Dr Kevin Meyer has been Managing Director at Midstad since April 2024 and is responsible for the strategic development of the company from Amsterdam and the Düsseldorf and Frankfurt am Main locations. Previously, he was a member of the management board of James Cloppenburg Real Estate Holding B.V. & Co. KG, where he played a key role in shaping the real estate strategy from 2022 to 2024.
He gained his many years of management experience as a member of the management board and branch manager in Frankfurt at OFB Projektentwicklung GmbH and as a senior project manager at BEOS AG, where he focused on project development and asset management.
Meyer laid the foundation for his professional career as a project manager for fund conception at MPC Capital AG. His academic background was shaped by his work at the Technical University of Darmstadt, where he led research projects, taught and
obtained his doctorate in 2015. He studied industrial engineering at the Technical University of Darmstadt.
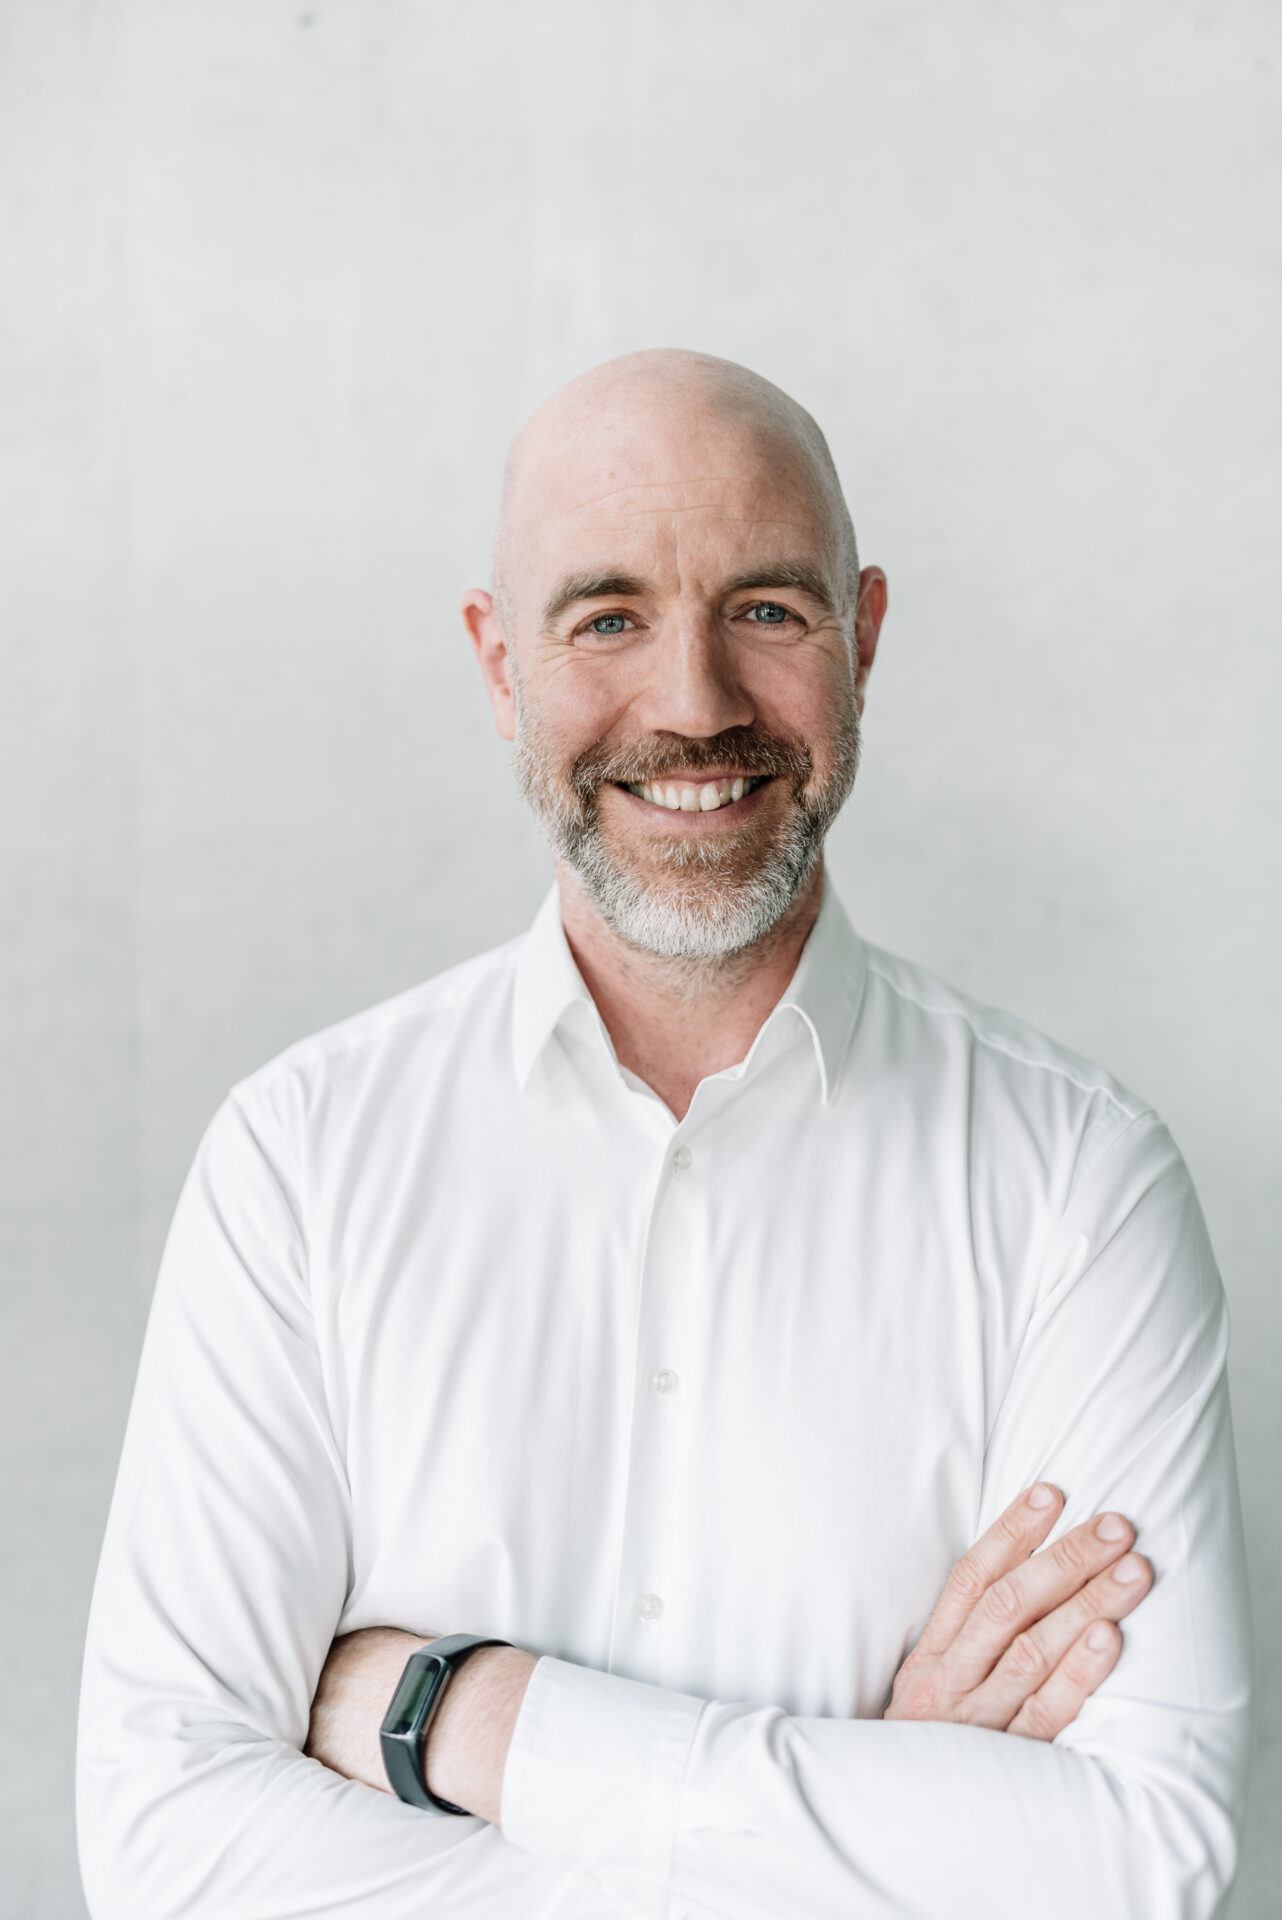
Daniel Schneider
Monoplan
Founder & Senior Partner
Daniel Schneider, born in 1974 in Frankfurt am Main, is the founder of Monoplan AG in Zurich. After studying architecture at the Technical University of Braunschweig, he gained international experience in São Paulo and Zurich before founding Monoplan together with Philip Wohlfarth in 2008. With a focus on hospitality and real estate development, he is regarded as an expert in the hotel and real estate industry and shares his knowledge through lectures and as a lecturer at Heilbronn University. Together with his team, he realizes innovative hotel concepts and successful real estate projects in Europe and, with one of the latest projects, also in New York
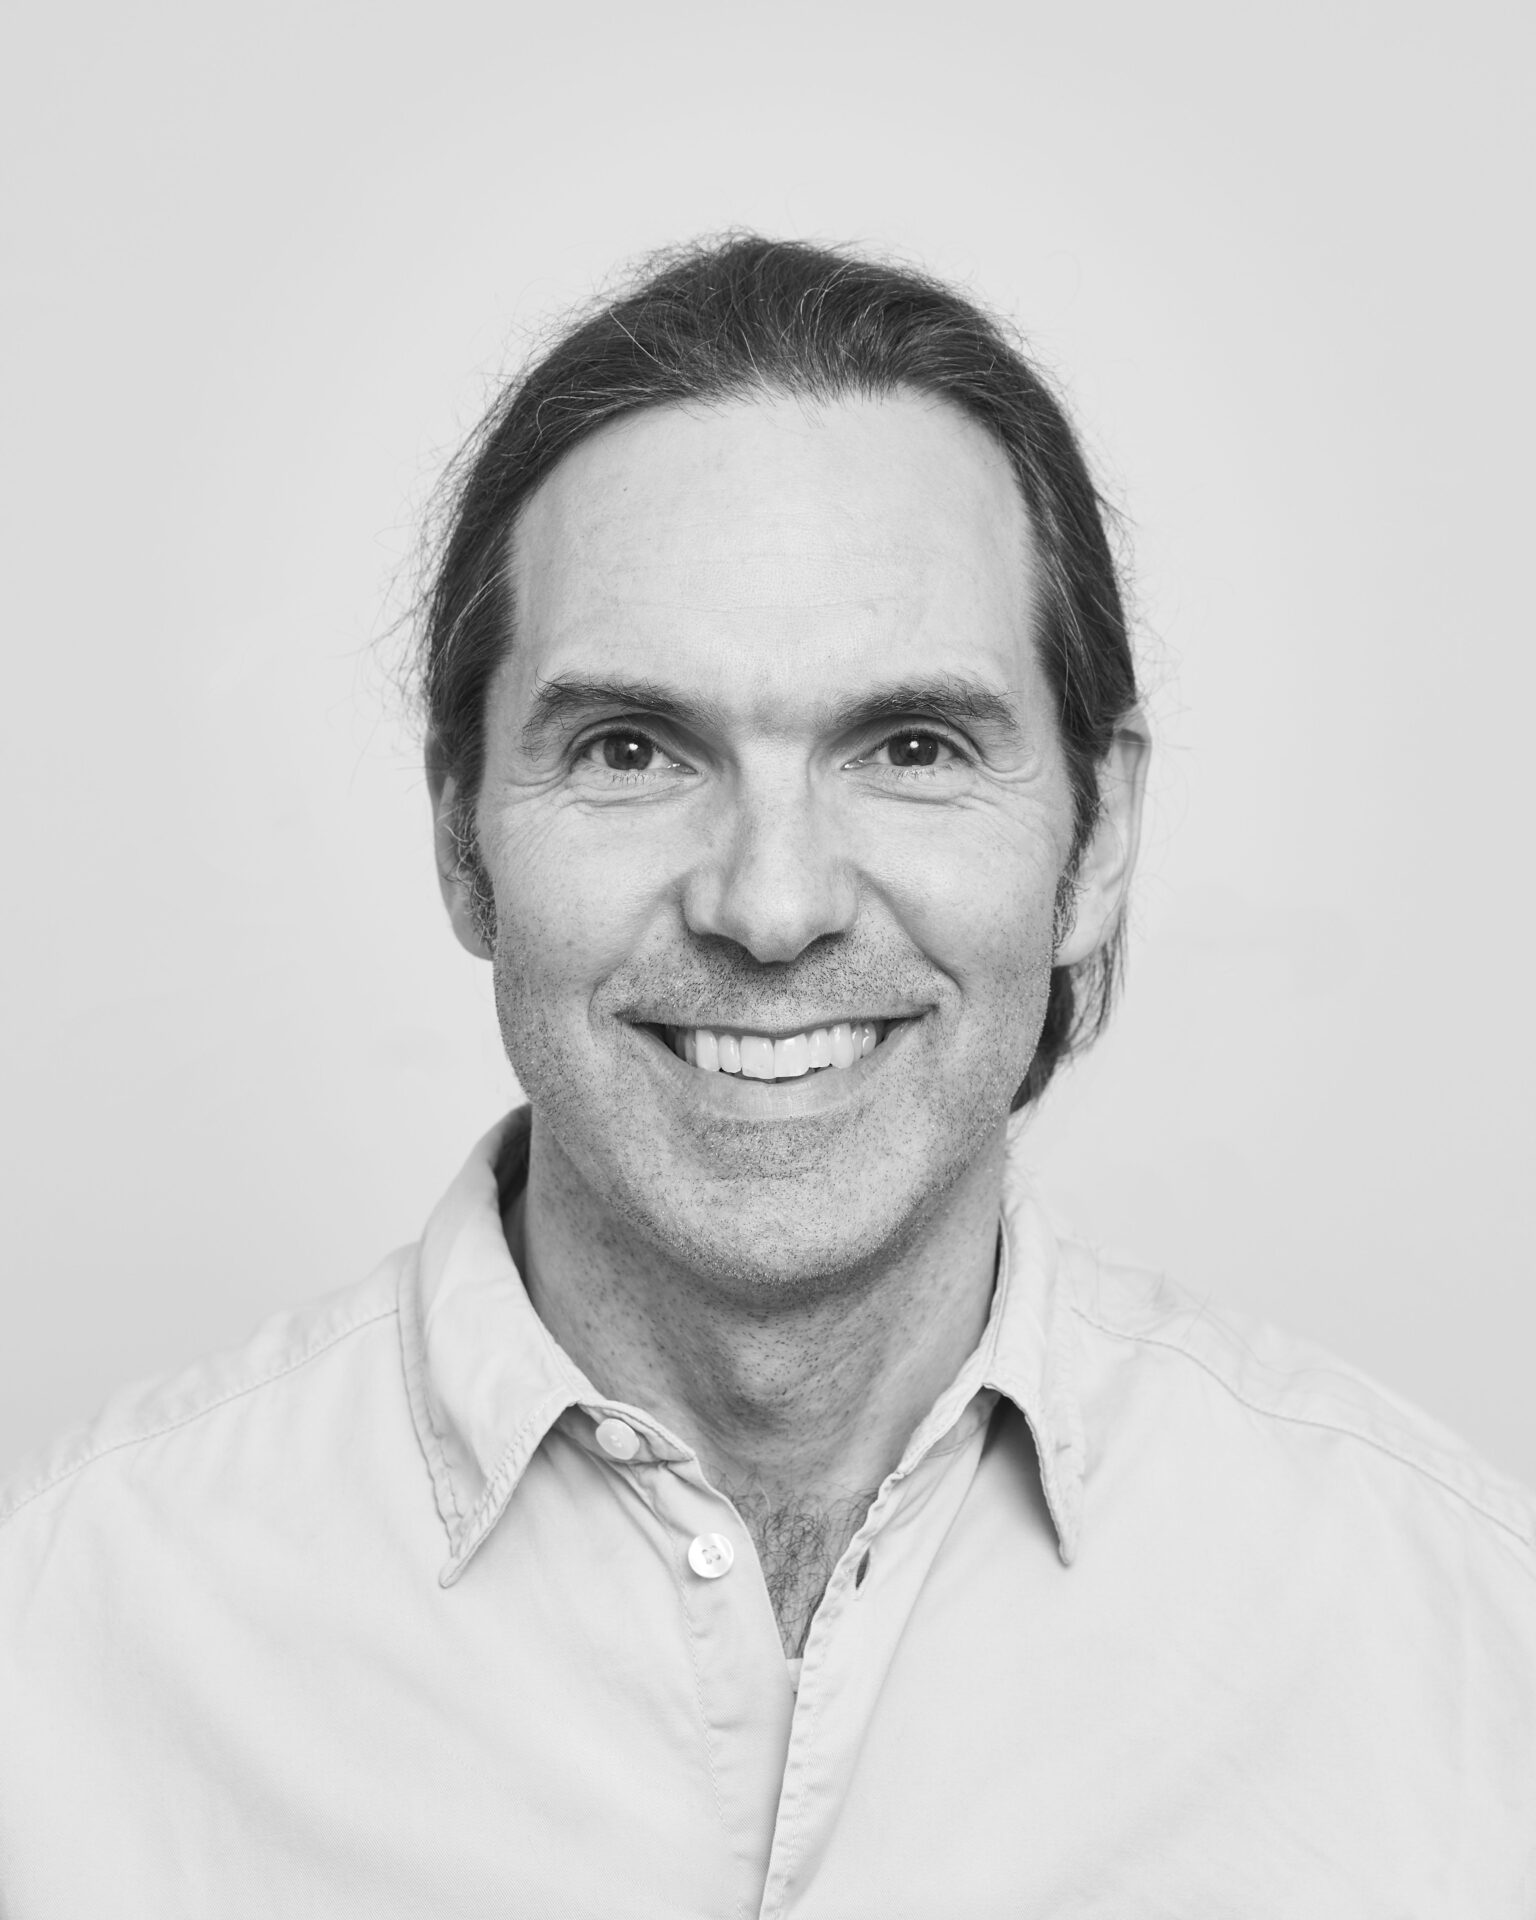
Fredrik Larsson
White Arkitekter
Studio Director
Fredrik Larsson is an architect and Studio Director of the Swedish office White Arkitekter in Stuttgart.After Studying Fine Arts in Sweden, in 2002 he completed his Ba. Arch. in Bergen at Bergens Arkitektskole. He further pursued his Masters in Architecture in Sweden at Lunds Tekniska Högskola.After graduating from LTH in 2026 he worked short time as an architect in Malmö in Sweden.
From 2007 until 2018 he worked at 4a Architekten in Stuttgart as a Competition Architect, Project Architect and as a Project Lead Architect for several Projects.After working 3 Years as an Project Lead Architect for the Project Kallenbergsches Gelände in Ludwigsburg at Reichel Schlaier Architekten he became a part of the Team at White starting up in Germany office in Stuttgart.
During his time at White Arkitekter, he also led the project the Heinzelmann project in Reutlingen. It is a listed building, and the theme of reuse plays a major role in the project.
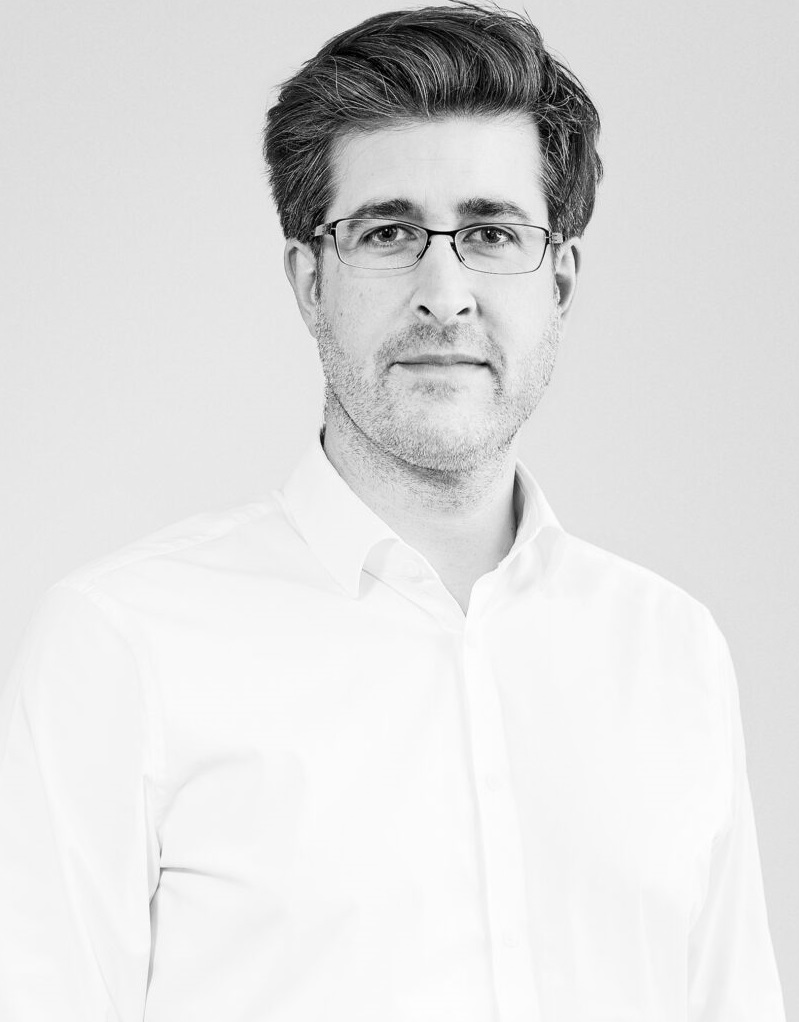
Florian Alles
Jasper Architects
Partner & Head of Berlin Office
Florian Alles is a Partner at Jasper Architects and Head of the Berlin office. Before joining Jasper Architects in 2024, he spent over a decade at gmp · Architects von Gerkan, Marg and Partners, where he served as Director and led major international projects. His professional experience spans Germany, Brazil, and Argentina, reflecting a broad intercultural perspective on contemporary architecture. A graduate of the Technical University of Dresden with distinction, Florian is a member of the Berlin Chamber of Architects and a DGNB Registered Professional.
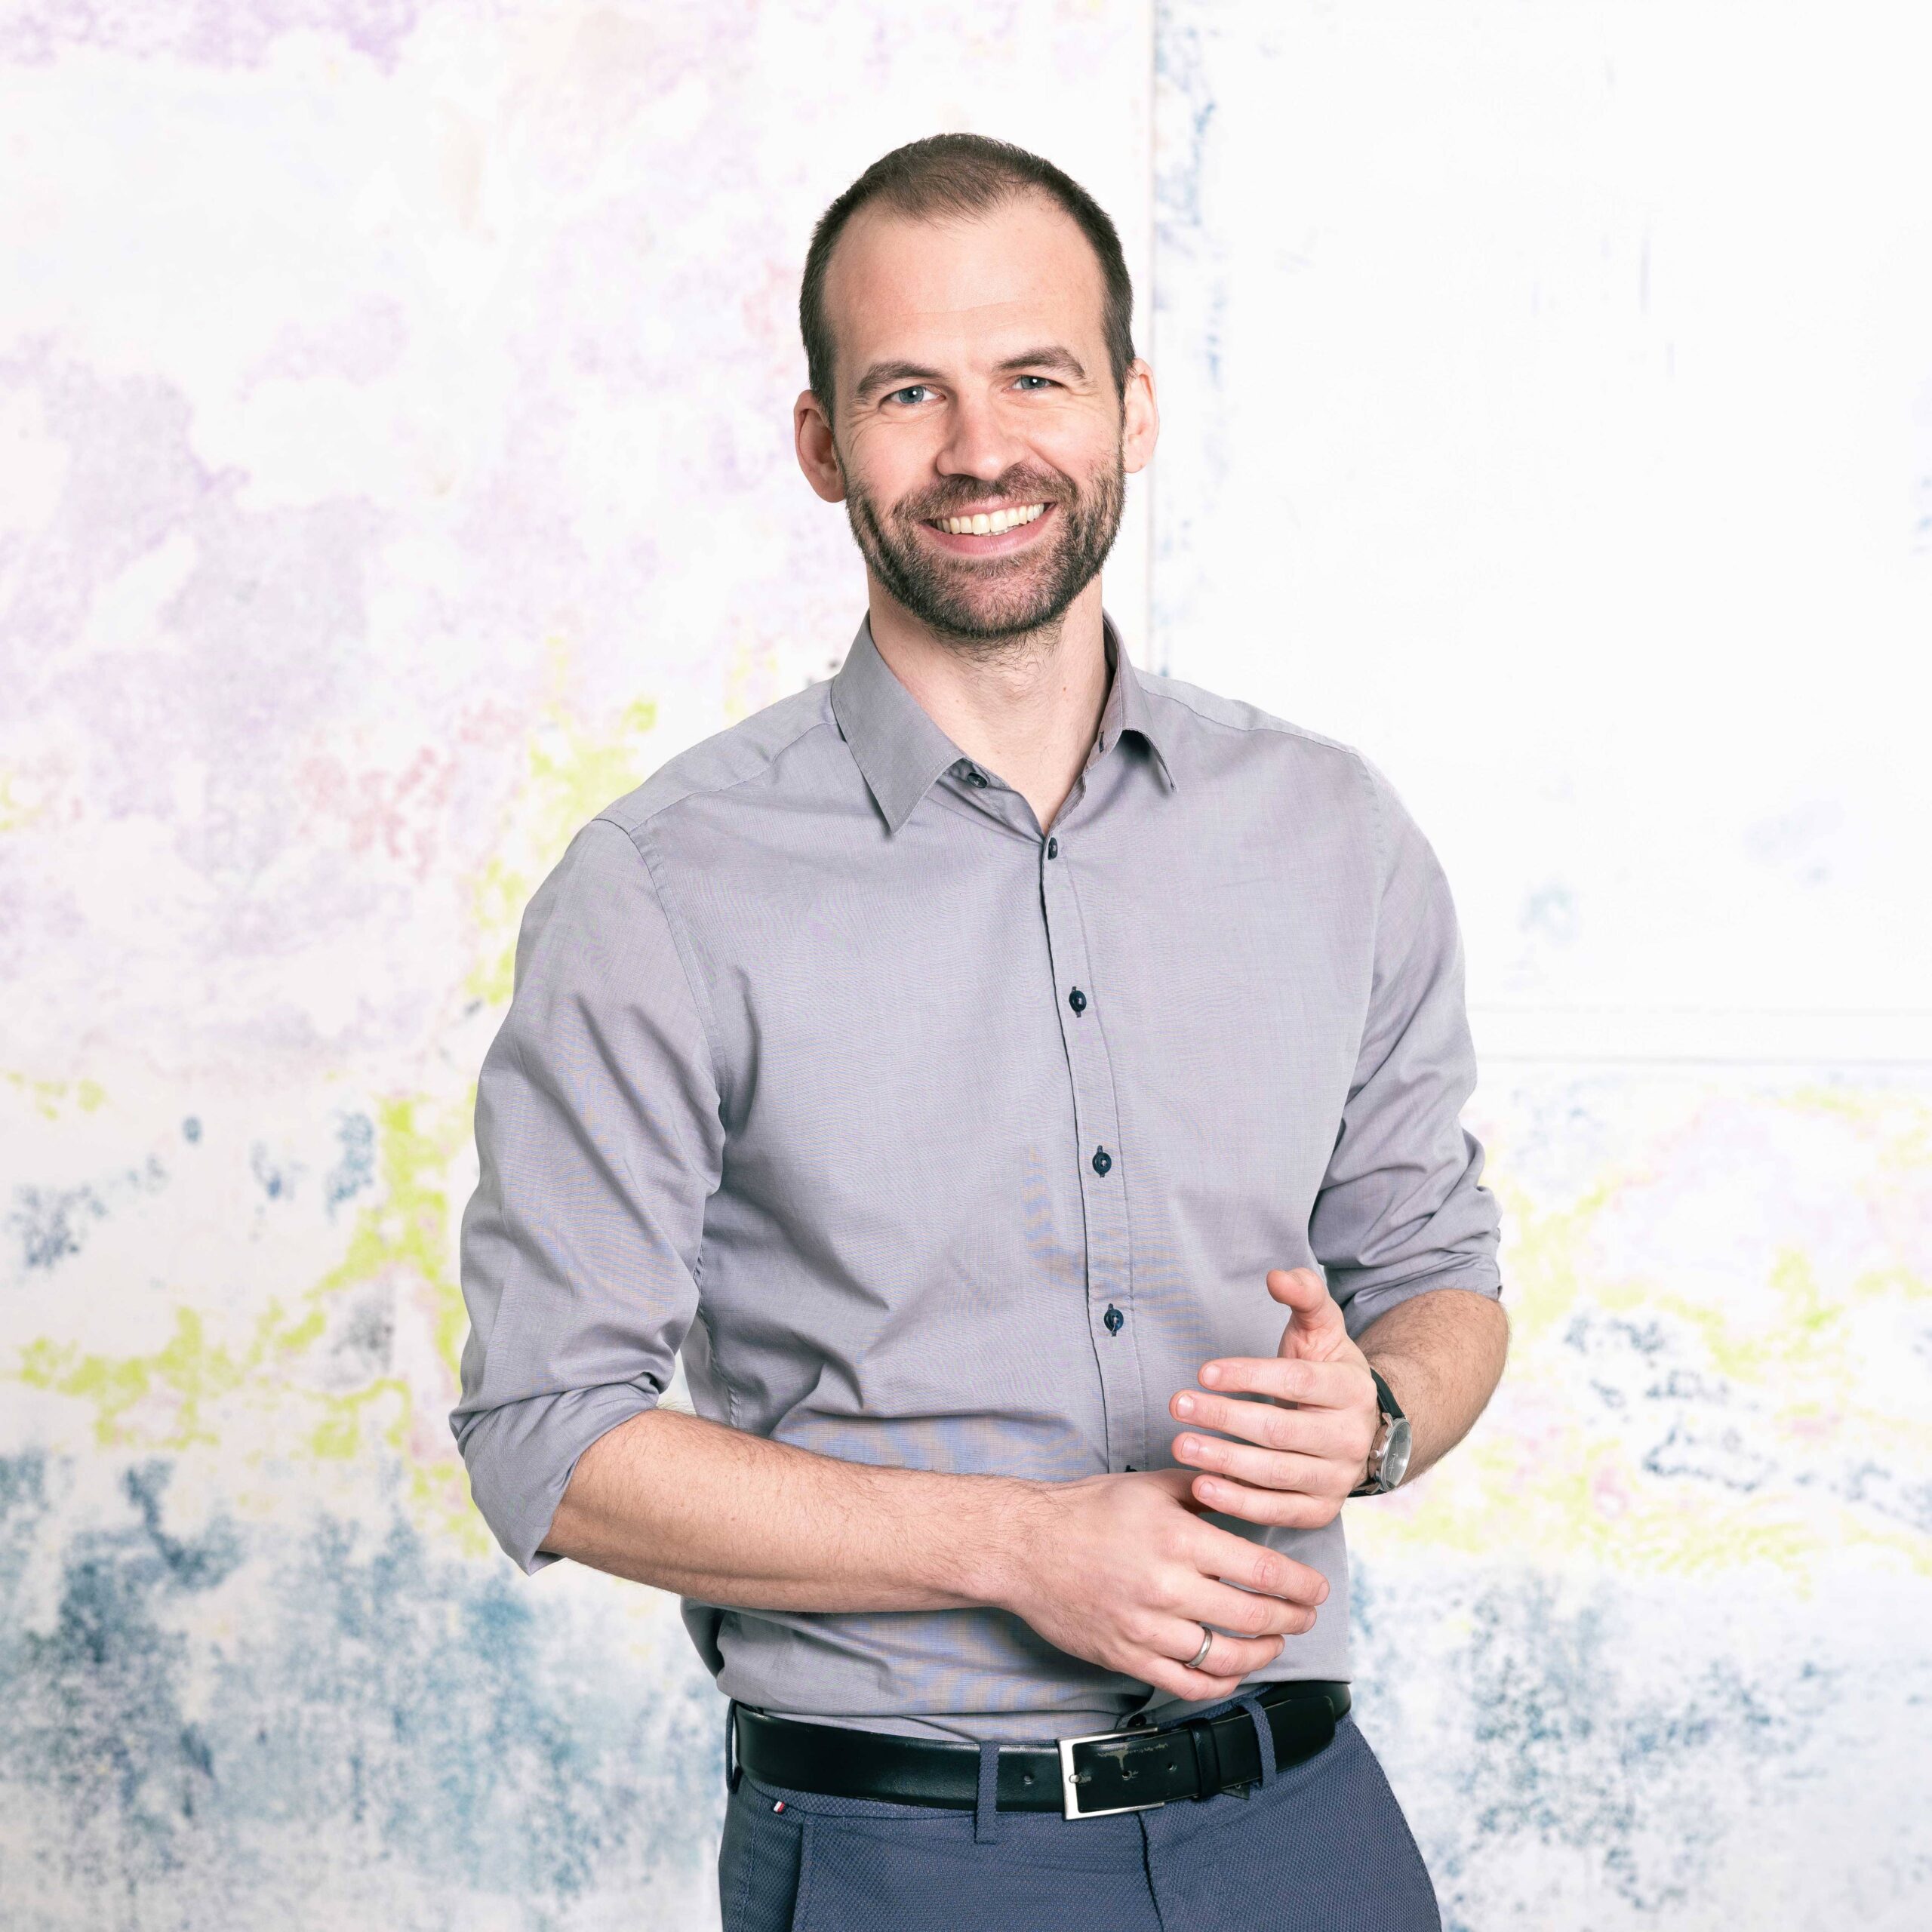
Florian Waller
Behnisch Architekturbüro
Partner
Florian Waller studied architecture at Technical University of Darmstadt (TU Darmstadt) the University of British Columbia in Vancouver (UBC) and Technical University of Munich (TUM), where he earned his Master’s degree. Before joining Behnisch Architekturbüro in 2012, he also worked in the film industry, experience that informs his attention to sequence and visual communication. After returning to the firm in 2017, he has led teams through competitions and project delivery, coordinating design development and implementation across phases. His work includes educational and civic projects such as the Josef-Schwarz-Schule in Heilbronn, the swimming pool facility Wunnebad in Winnenden, the further development of the Bernhausen school area in Filderstadt, and refurbishments for sports and administrative buildings in Lorch and Schwäbisch Gmünd. A Partner since 2024, he has continued to develop projects that test innovative strategies with natural material.
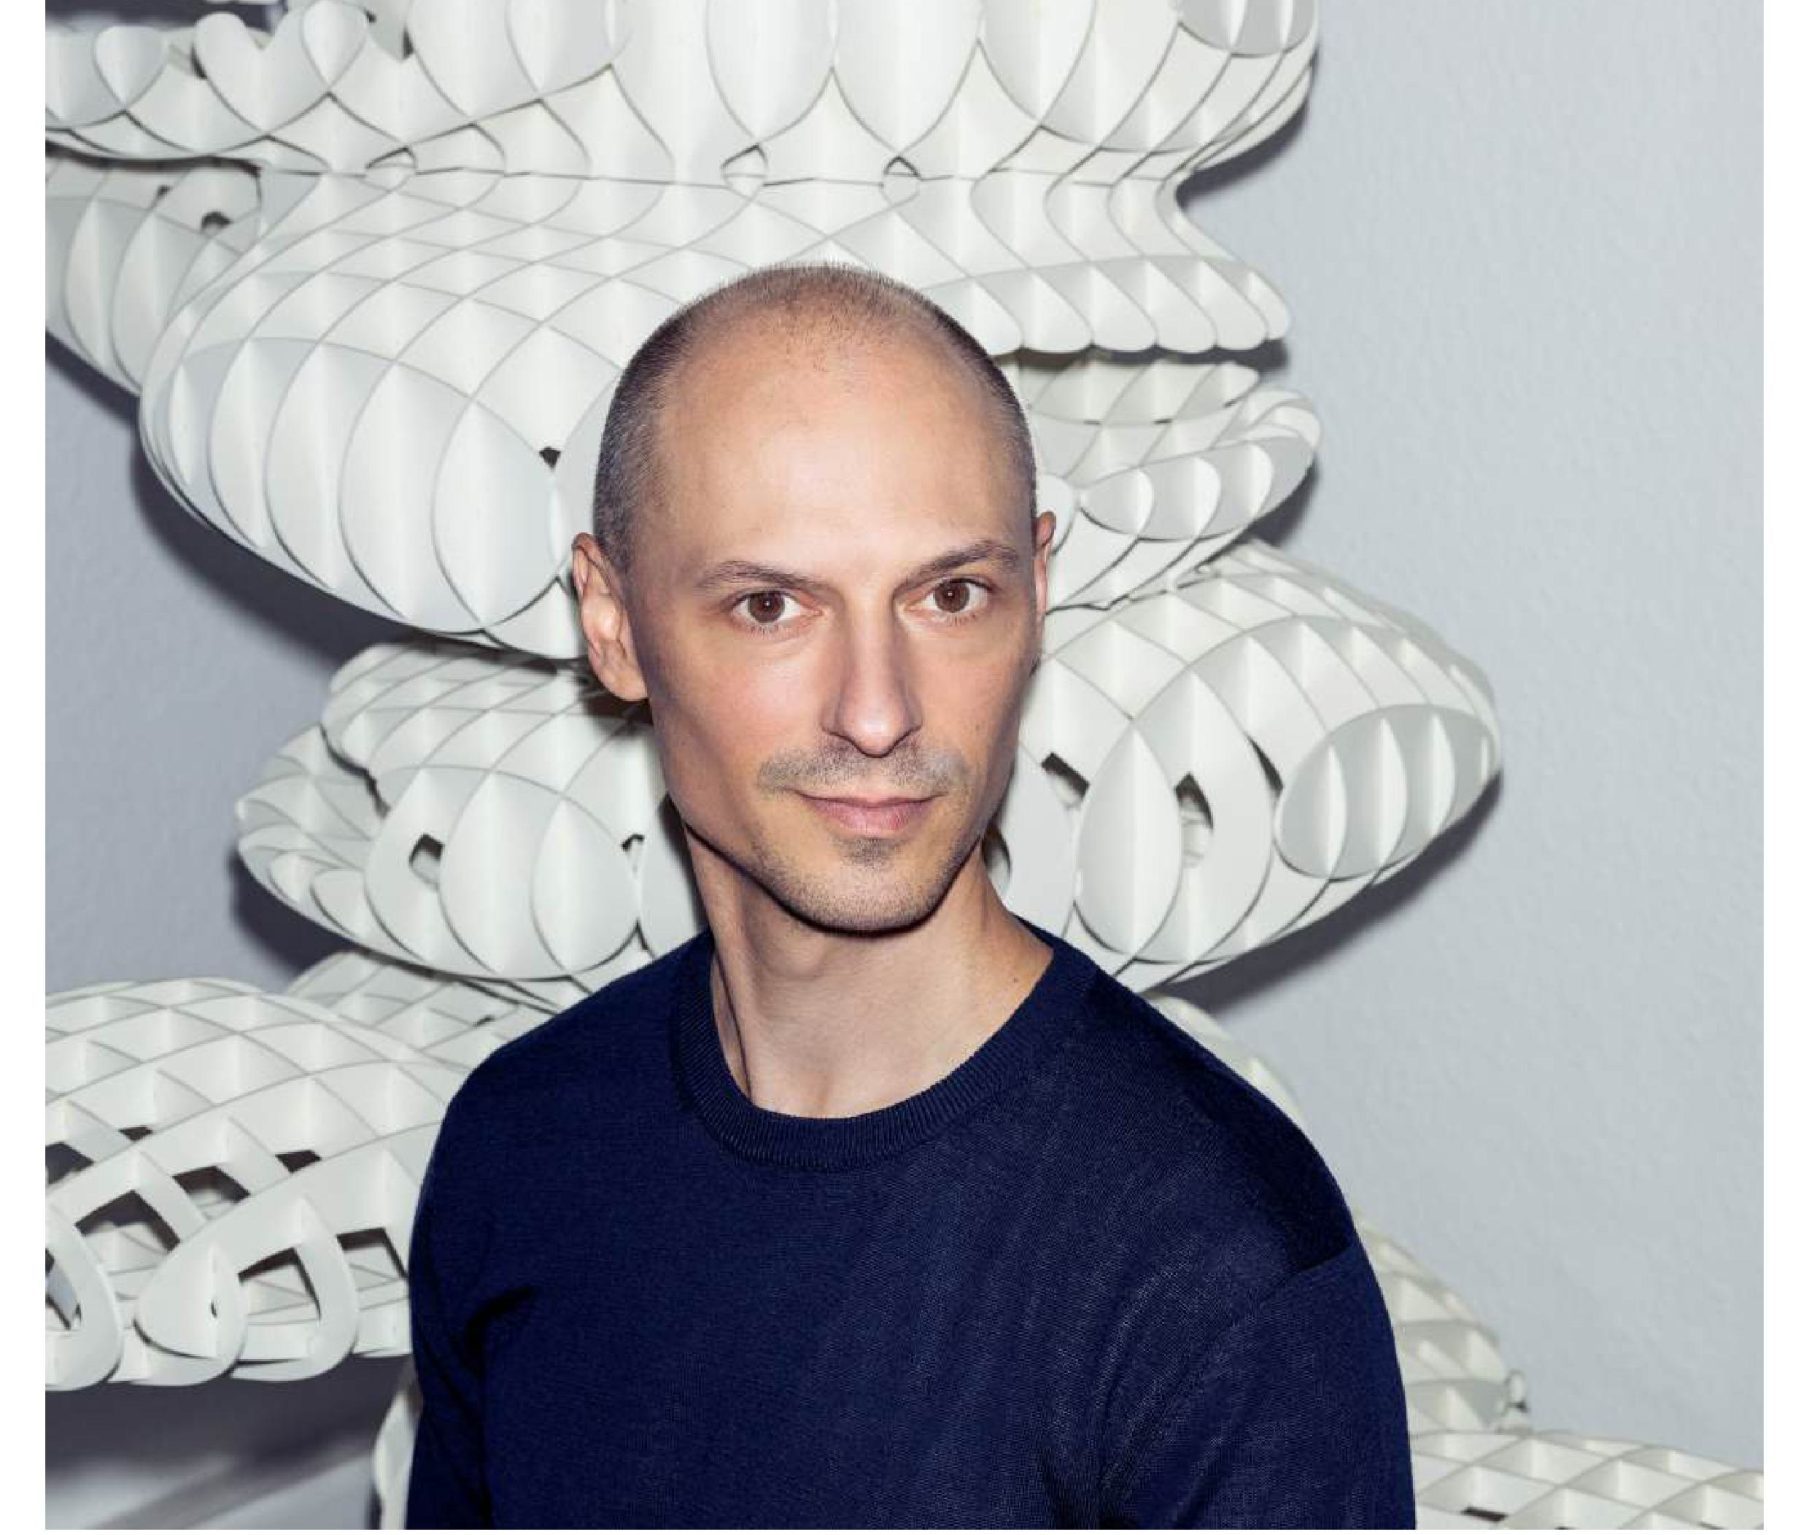
Hans Schneider
J. MAYER H. und Partner, Architekten
Partner
Hans Schneider is a Partner at J. MAYER H. und Partner, Architekten, the internationally award-winning Berlin studio working at the intersection of architecture, communication and new technologies. He joined the practice in 2005 as Project Director and became a Partner in 2014, alongside Andre Santer. Before that, he worked at Lesser Architecture in New York, after earning his diploma from TU Berlin in 2003.
Under his leadership, the studio’s multidisciplinary teams explore the relationship between body, nature and technology, realizing work that ranges from installations to urban planning and competition designs. The practice is best known for Metropol Parasol in Seville, a landmark timber structure that revitalized Plaza de la Encarnación. Current projects include RAW Potsdam, an Innovation Campus; Elements, a headquarters and residential development in Berlin; Sugar Valley, a cultural center in Munich; and the 5-Zero Cheongdam Tower in Seoul, each reflecting the firm’s commitment to innovation and sustainability.
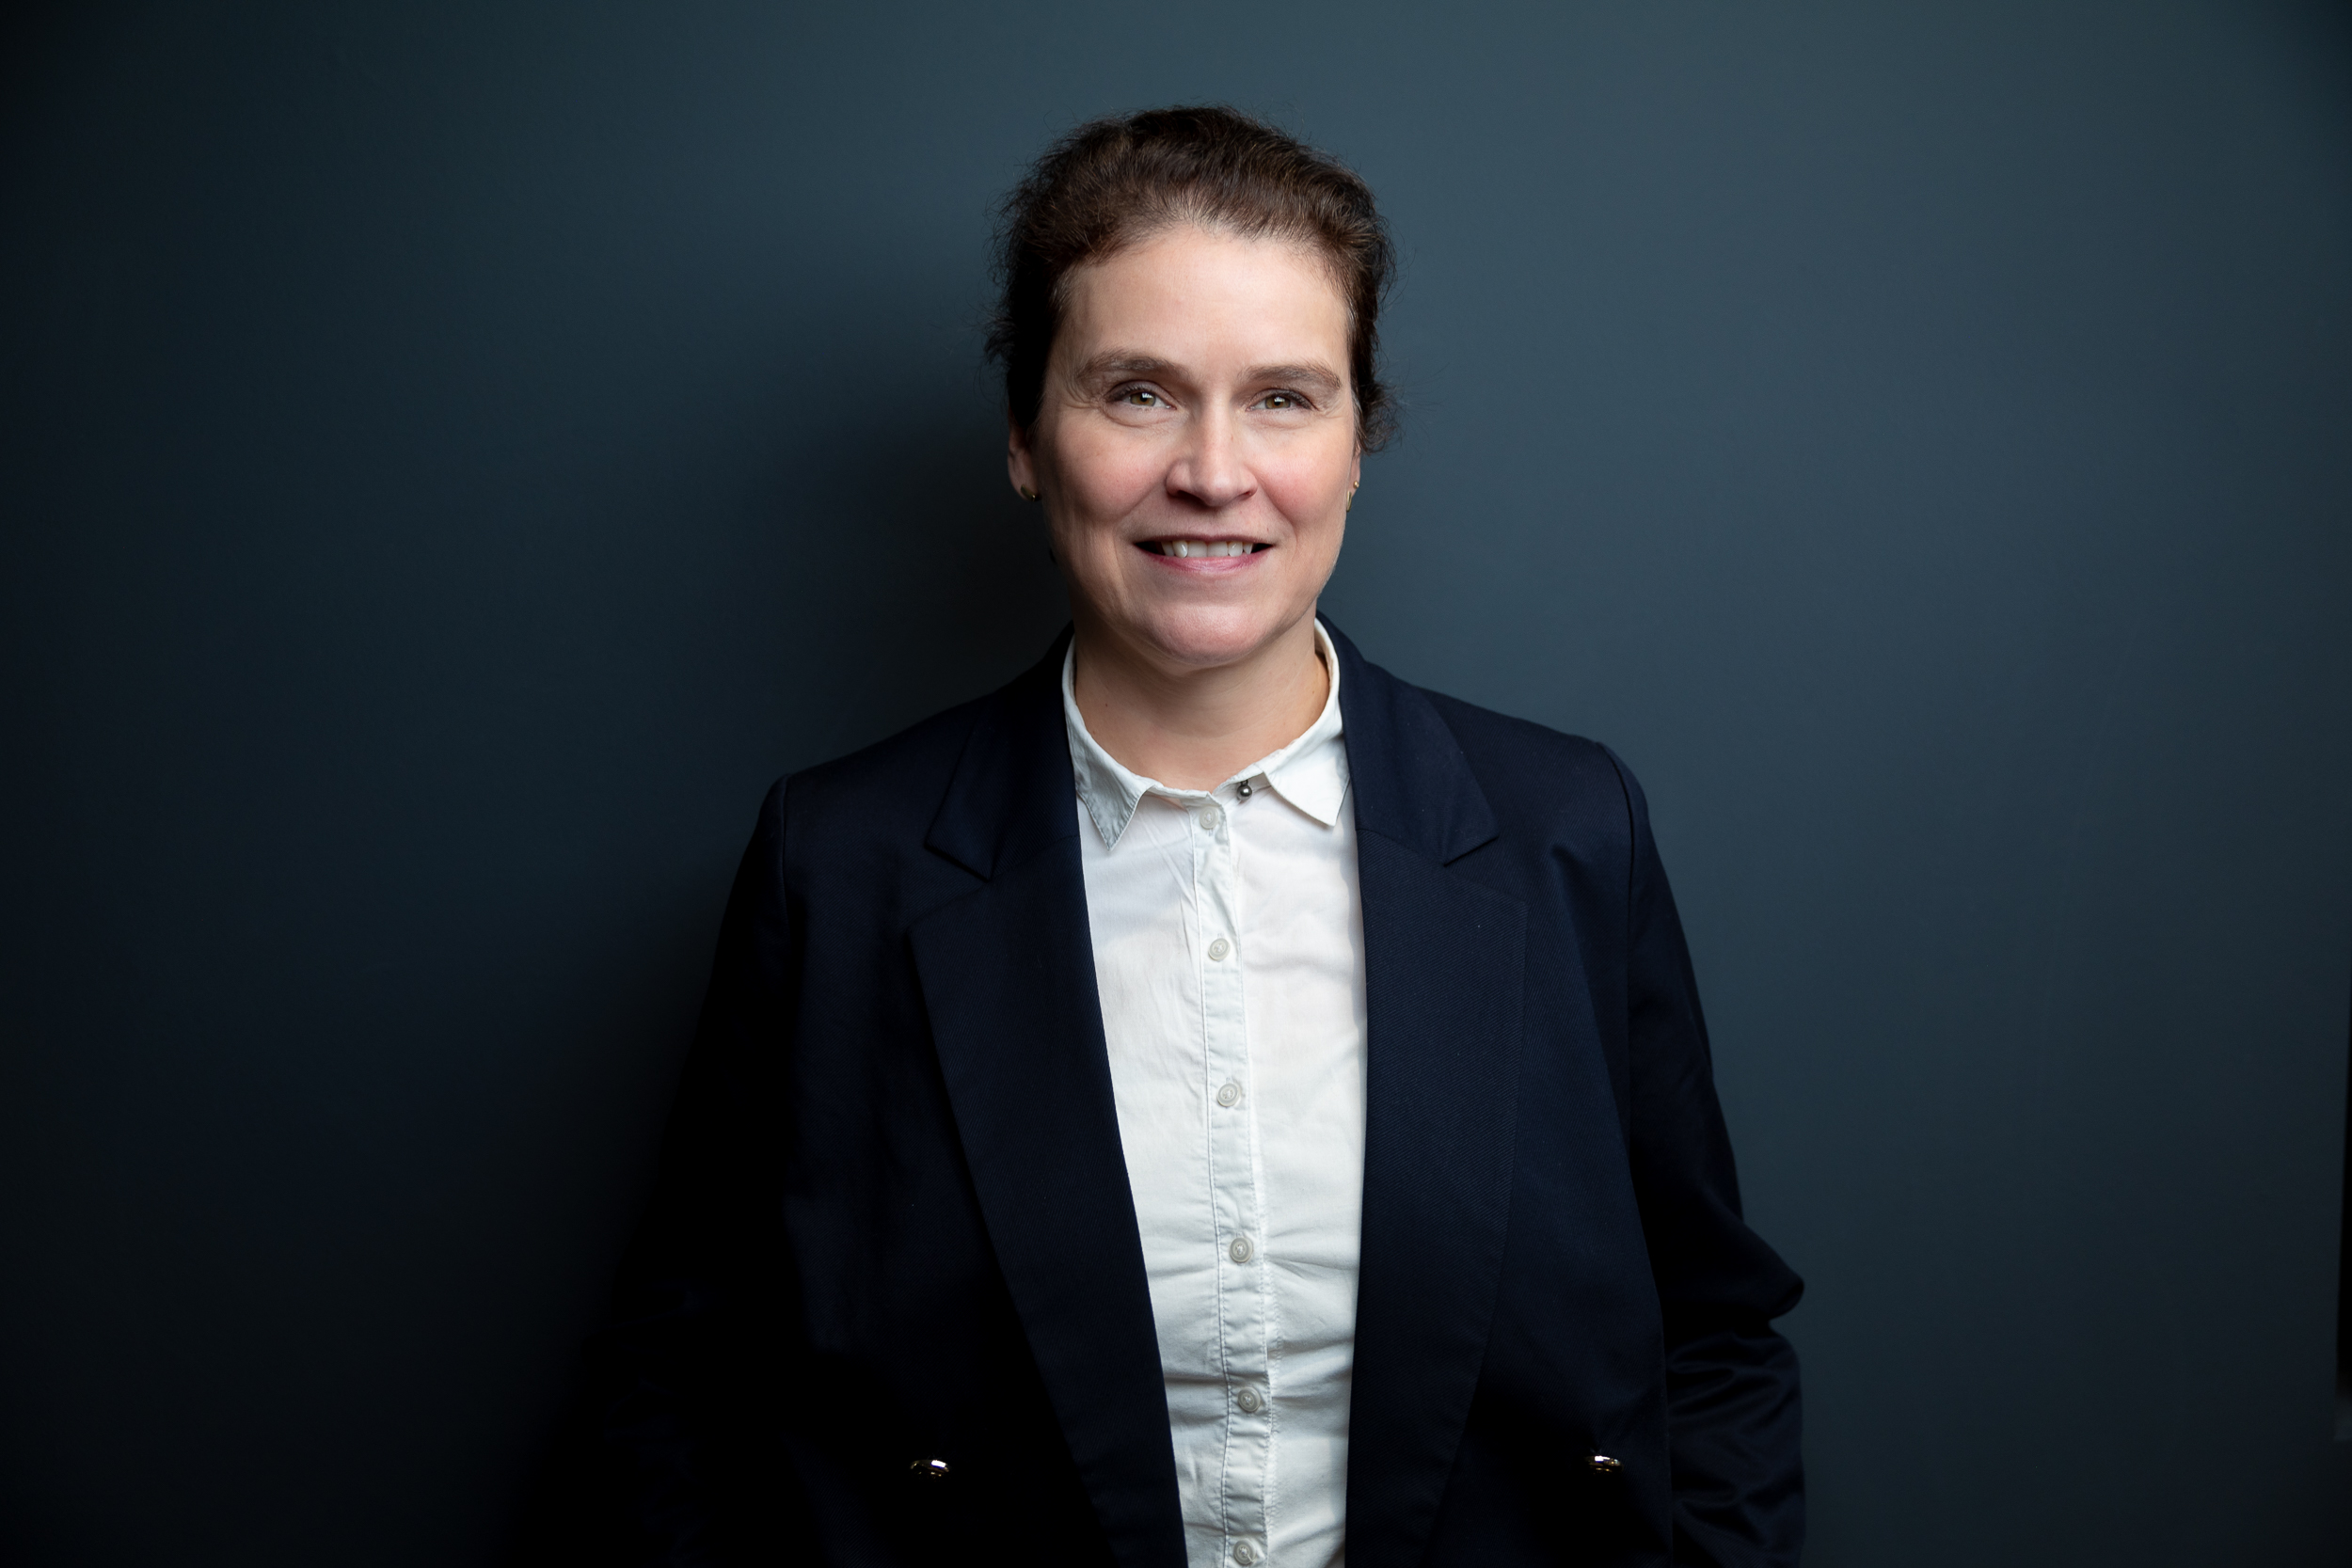
Isabell Klunker
KSP ENGEL GmbH
Assistant Head of Berlin Office
Isabell Klunker is the assistant head of the Berlin office. After studying architecture and urban planning at the Technical University of Dortmund, she gained extensive international experience from 2001 to 2009 while working for Helmut Jahn in Chicago and Berlin. There, she was involved in projects in Germany, the U.S., and China. She then worked at Max Dudler, where she most recently served as team and office manager at the Munich location. There, she primarily oversaw projects in southern Germany, Switzerland, and Austria. Since 2025, she has been contributing her many years of experience to our Berlin office. She particularly values the diversity of her responsibilities and the opportunity to actively help shape the office’s professional and organizational development
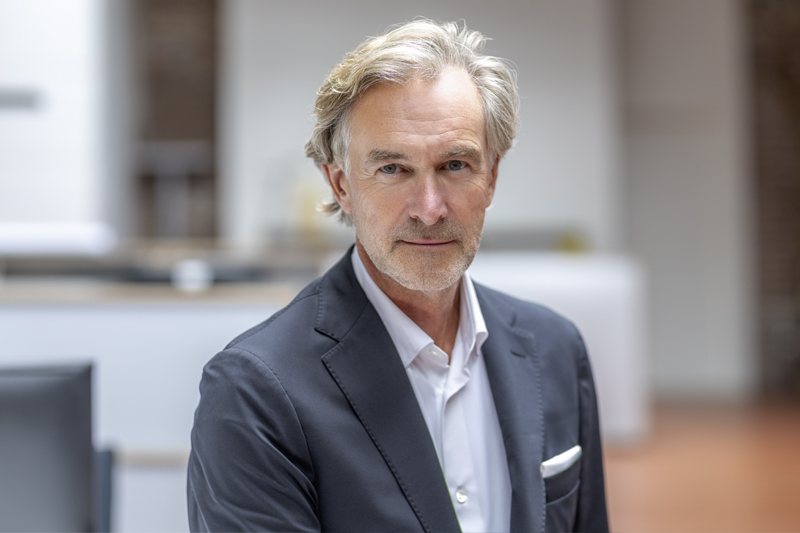
Jörg Ziolkowski
ASTOC Architects & Planners
Managing Partner
Jörg Ziolkowski is a managing partner with more than 30 years of experience in the planning and implementation of building construction projects. His expertise extends to implementation planning and the smallest scale. After holding several positions at renowned national and international architectural firms and working as an independent architect with ZIOLKOWSKI.WS ARCHITEKTUR, he
joined his long-standing colleagues at ASTOC in 2008, where he has been part of the management team since 2009. As a BIM expert, Jörg Ziolkowski regularly speaks at various specialist events and is a member of the board of buildingSMART e.V. and the 12th representative assembly of the North Rhine-Westphalia Chamber of Architects. His core competencies lie in the areas of quality assurance, digitalization, and BIM. A particular focus is placed on service phases three to eight, with sustainability always playing a major role for him.
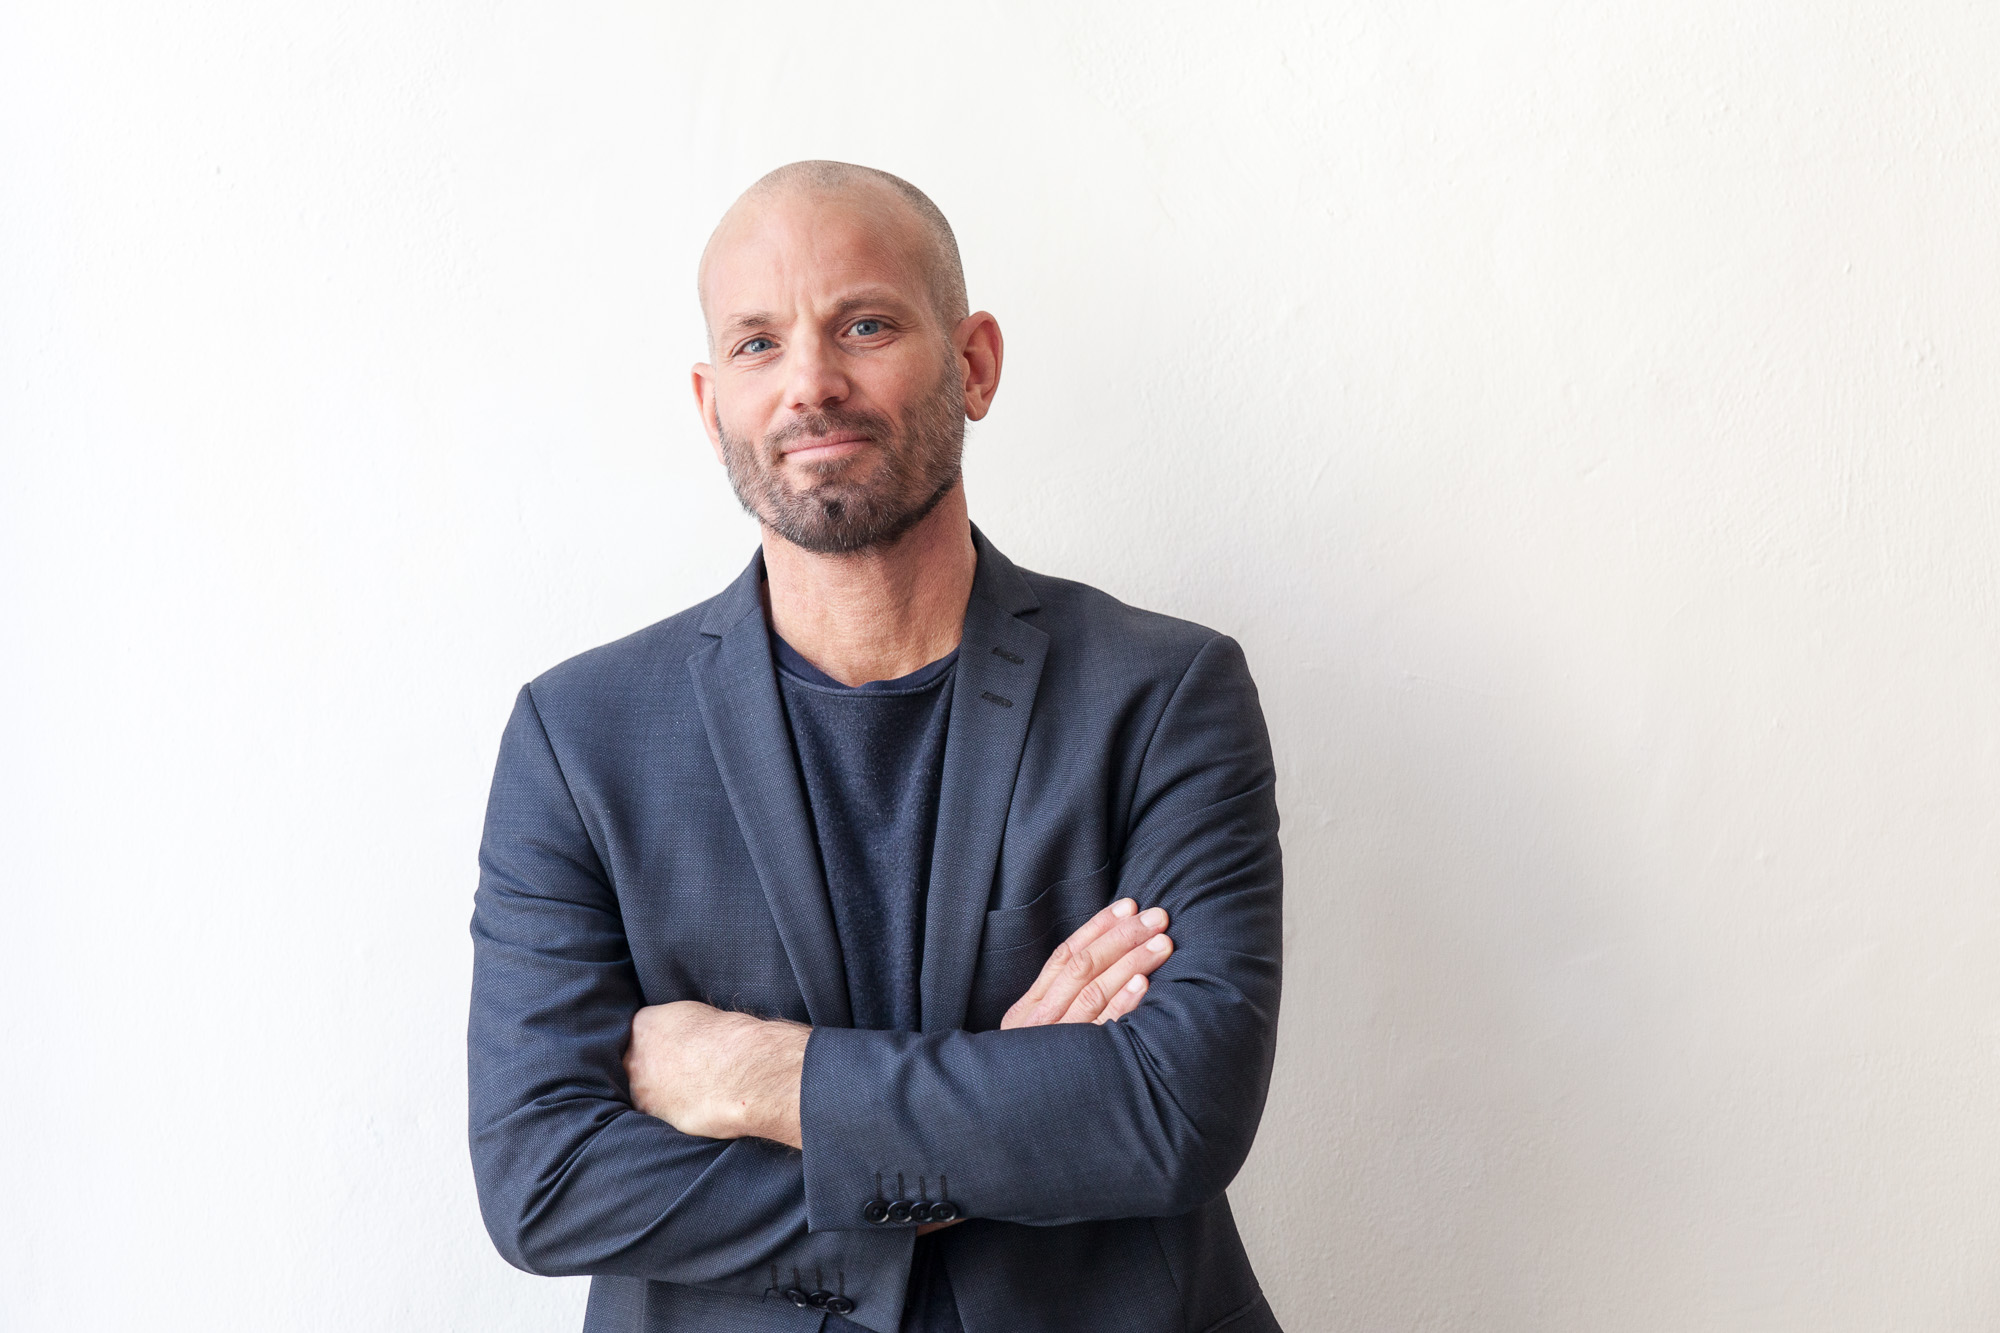
Jan Fischer
AllesWirdGut Architektur
Head of Munich Office
Jan Fischer is an architect, urban planner, and head of the Munich office of Vienna-based practice AllesWirdGut Architektur ZT GmbH. He studied architecture at TU Darmstadt and TU Berlin. After starting his career in New York City in 2001, he spent over a decade gaining extensive experience across various architecture firms in Munich. In 2015, he established and took leadership of AllesWirdGut’s Munich
office. His expertise focuses on urban planning, residential housing, and complex large-scale developments. He strongly believes in the surplus value of in-between spaces, creating resilient urban and living environments that balance social interaction and privacy
with lasting architectural and civic quality. Alongside his practice, Jan is an active board member of the Deutscher Werkbund Bayern e.V., where he coinitiated and organized the REPAIR symposium, advocating for sustainable transformation and a culture of repair in design and architecture. He also regularly serves as a competition jury member.
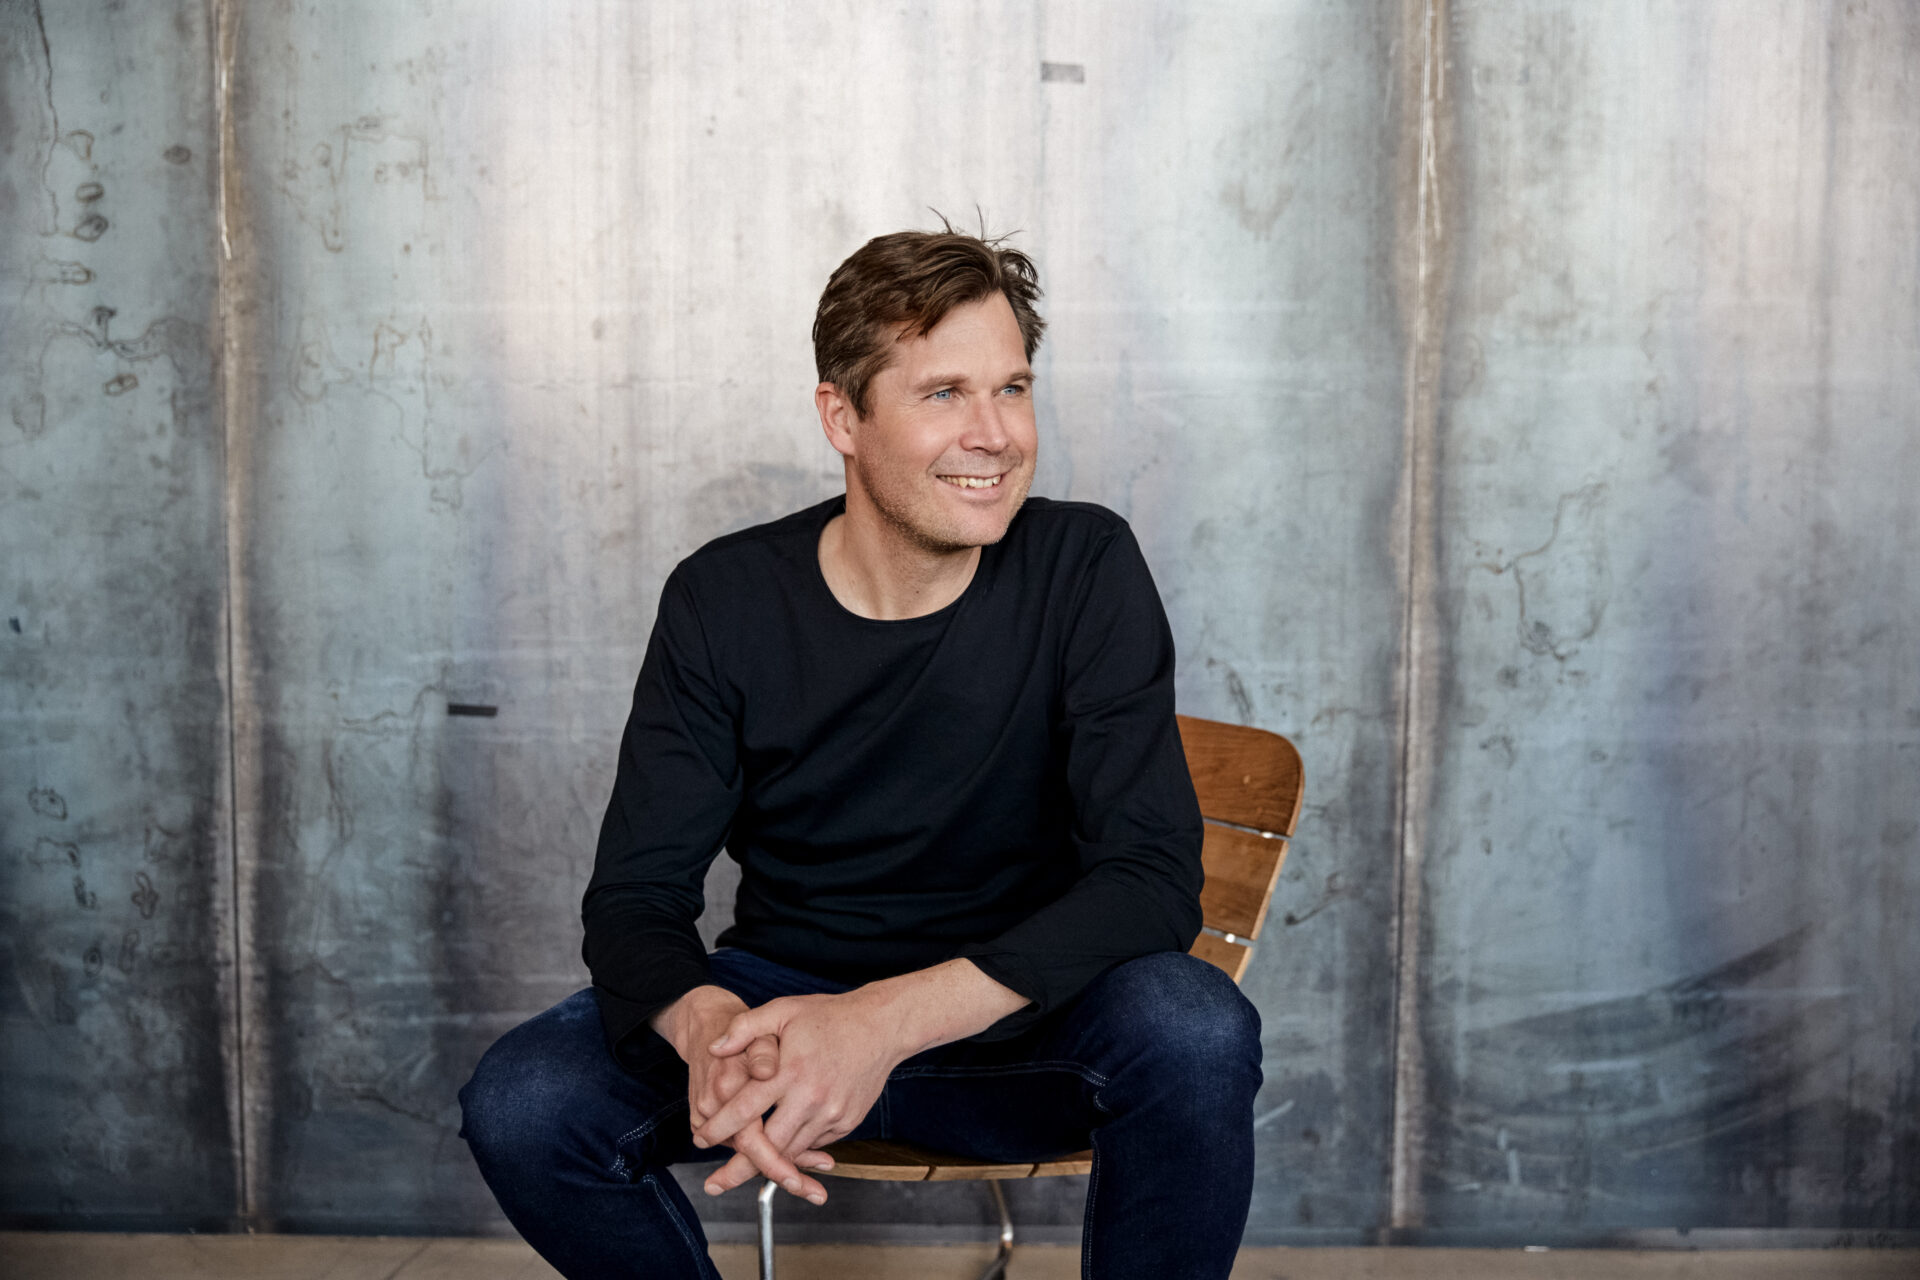
Jakob Sand
BIG-Bjarke Ingels Group
Partner
Jakob Sand joined BIG in 2011. During his career, Jakob has worked in the field between conception and realization; as Partner-in-Charge at BIG he has won many competitions primarily in France, as well as Denmark, Sweden and the United Kingdom. Working in both Paris and Copenhagen for many years has given him an excellent knowledge of European culture and building practice. As Partner-in-Charge, Jakob has led cultural projects such as MÉCA Cultural Center, a cultural and arts education center in Bordeaux, and Galeries Lafayette, a transformation of a historic building to a new retail flagship store in Paris that recently opened to the public. Jakob has also developed large-scale competitions, including the Europa City Masterplan and Pont de Bondy, an iconic metro station, both in Paris, France. Prior to BIG, over the course of five years, he worked closely with Dominique Perrault on several prize-winning projects.
BIG-Bjarke Ingels Group is a Copenhagen, New York, London, Barcelona, Shanghai, Los Angeles, Zurich, Riyadh, Bhutan, and Oslo-based group of architects, designers, urbanists, landscape professionals, interior and product designers, researchers,
and inventors. Led by Bjarke Ingels, BIG is currently involved in projects throughout Europe, the Americas, Asia, Oceania, and the Middle East. BIG’s architecture emerges out of a careful analysis of how contemporary life constantly evolves and changes. The
studio believes that by hitting the fertile overlap between pragmatic and utopia, architects can find the freedom to change the surface of our planet to better fit contemporary life forms.
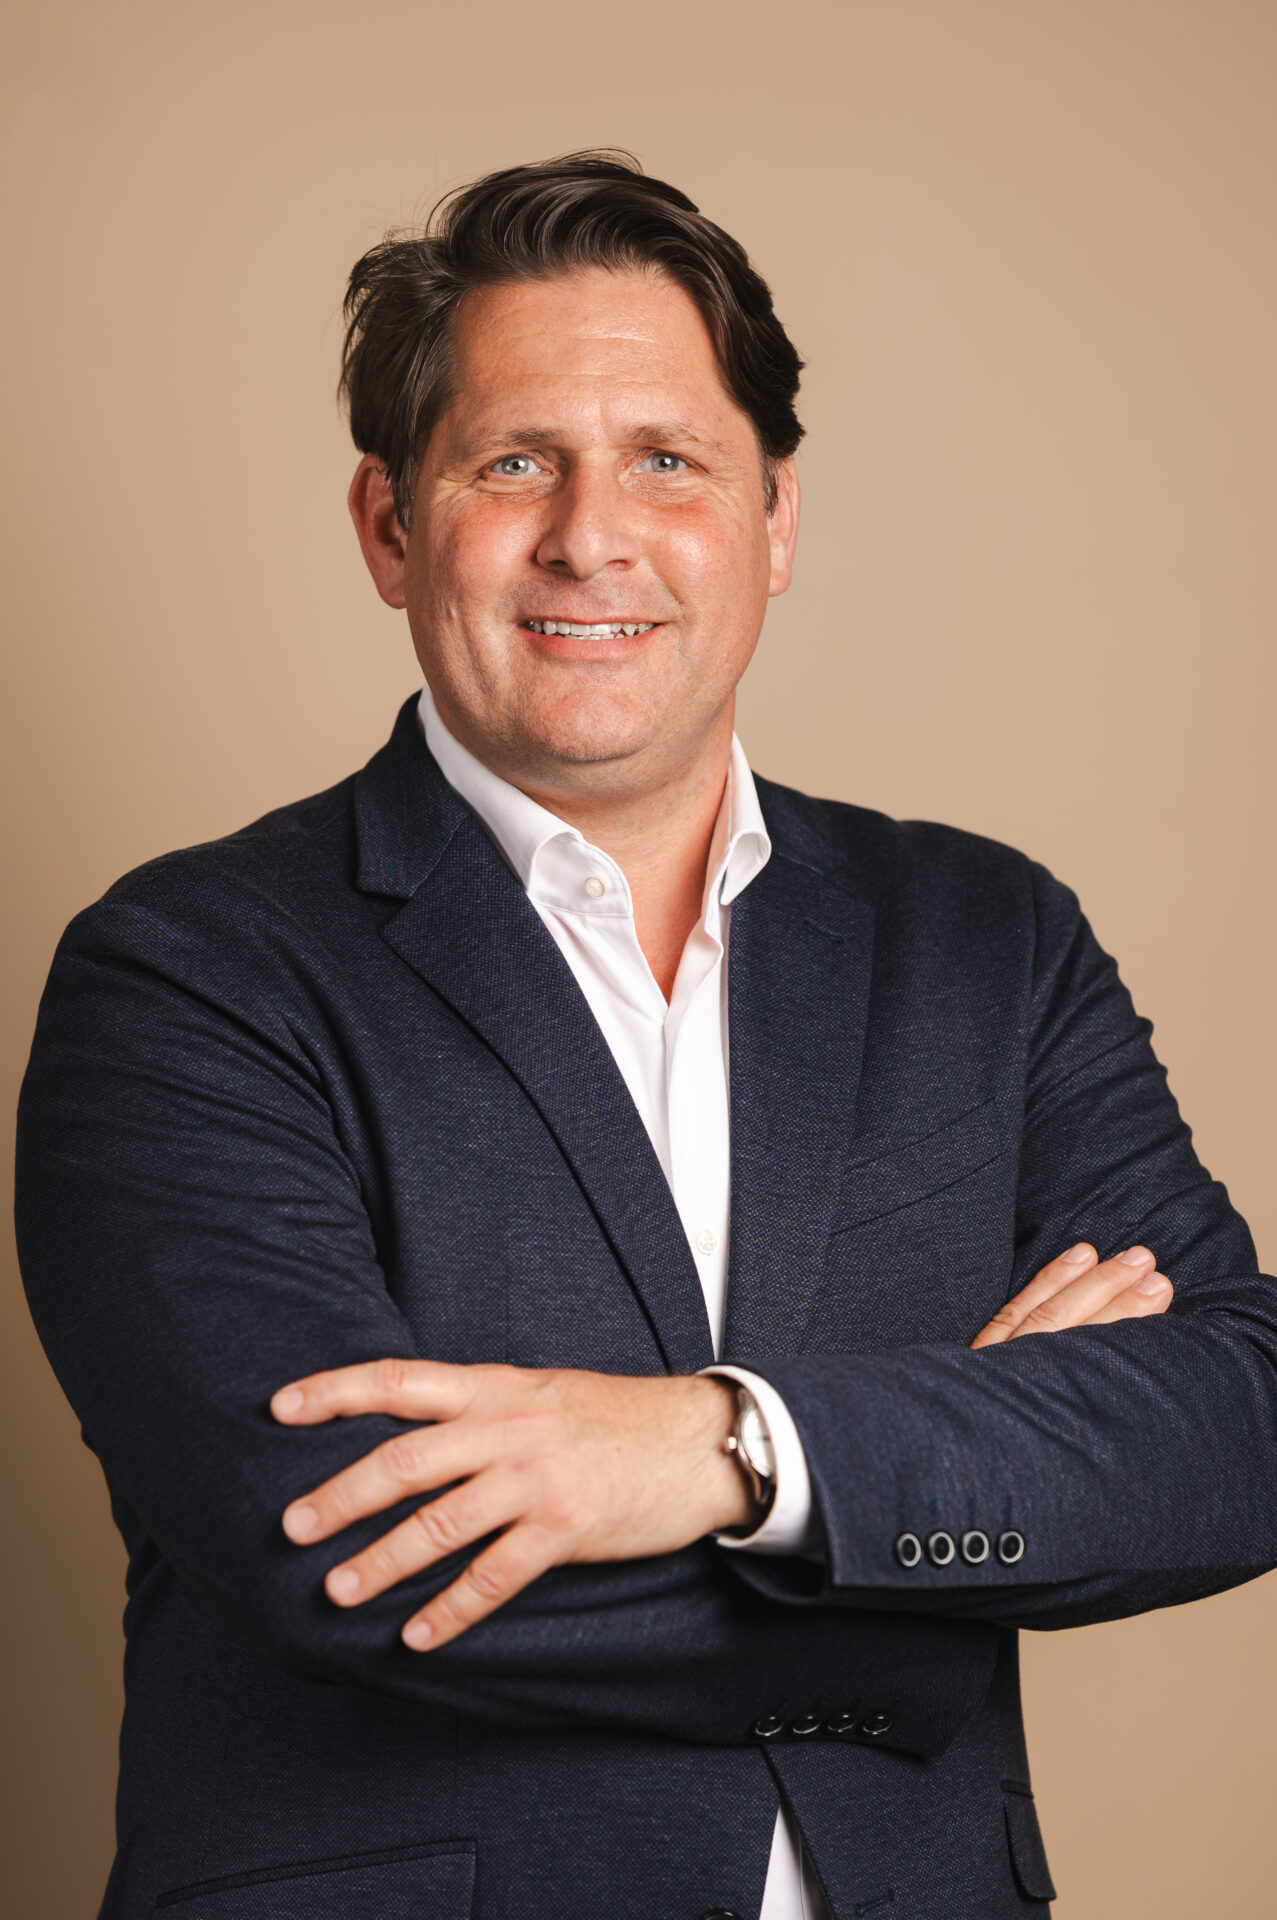
Joachim Wintzer
EDGE Technologies Germany
Managing Director
Mr. Wintzer is a Managing Director of EDGE Technologies Germany based in Berlin, he is responsible for business in Germany which includes Acquisition, Development, Assetmanagement and Investment Management.
Mr. Wintzer joined EDGE in 2025. Previously, he worked at Hines since 2014. He was responsible for the business incl. all acquisitions, assetmanagement and developments in Berlin and Hamburg. In addition, he executed acquisitions and developments for Hines managed funds and one-off capital sources across all asset classes. Before he worked 14 years as a developer for a Dutch bank in Frankfurt am Main and for a privately owned developer in Stuttgart and Hamburg. He graduated from the University of Aachen (RWTH) with a diploma degree in Architecture in 2000, furthermore, he holds a diploma degree in Real Estate Management issued by the University of Stuttgart in 2005.
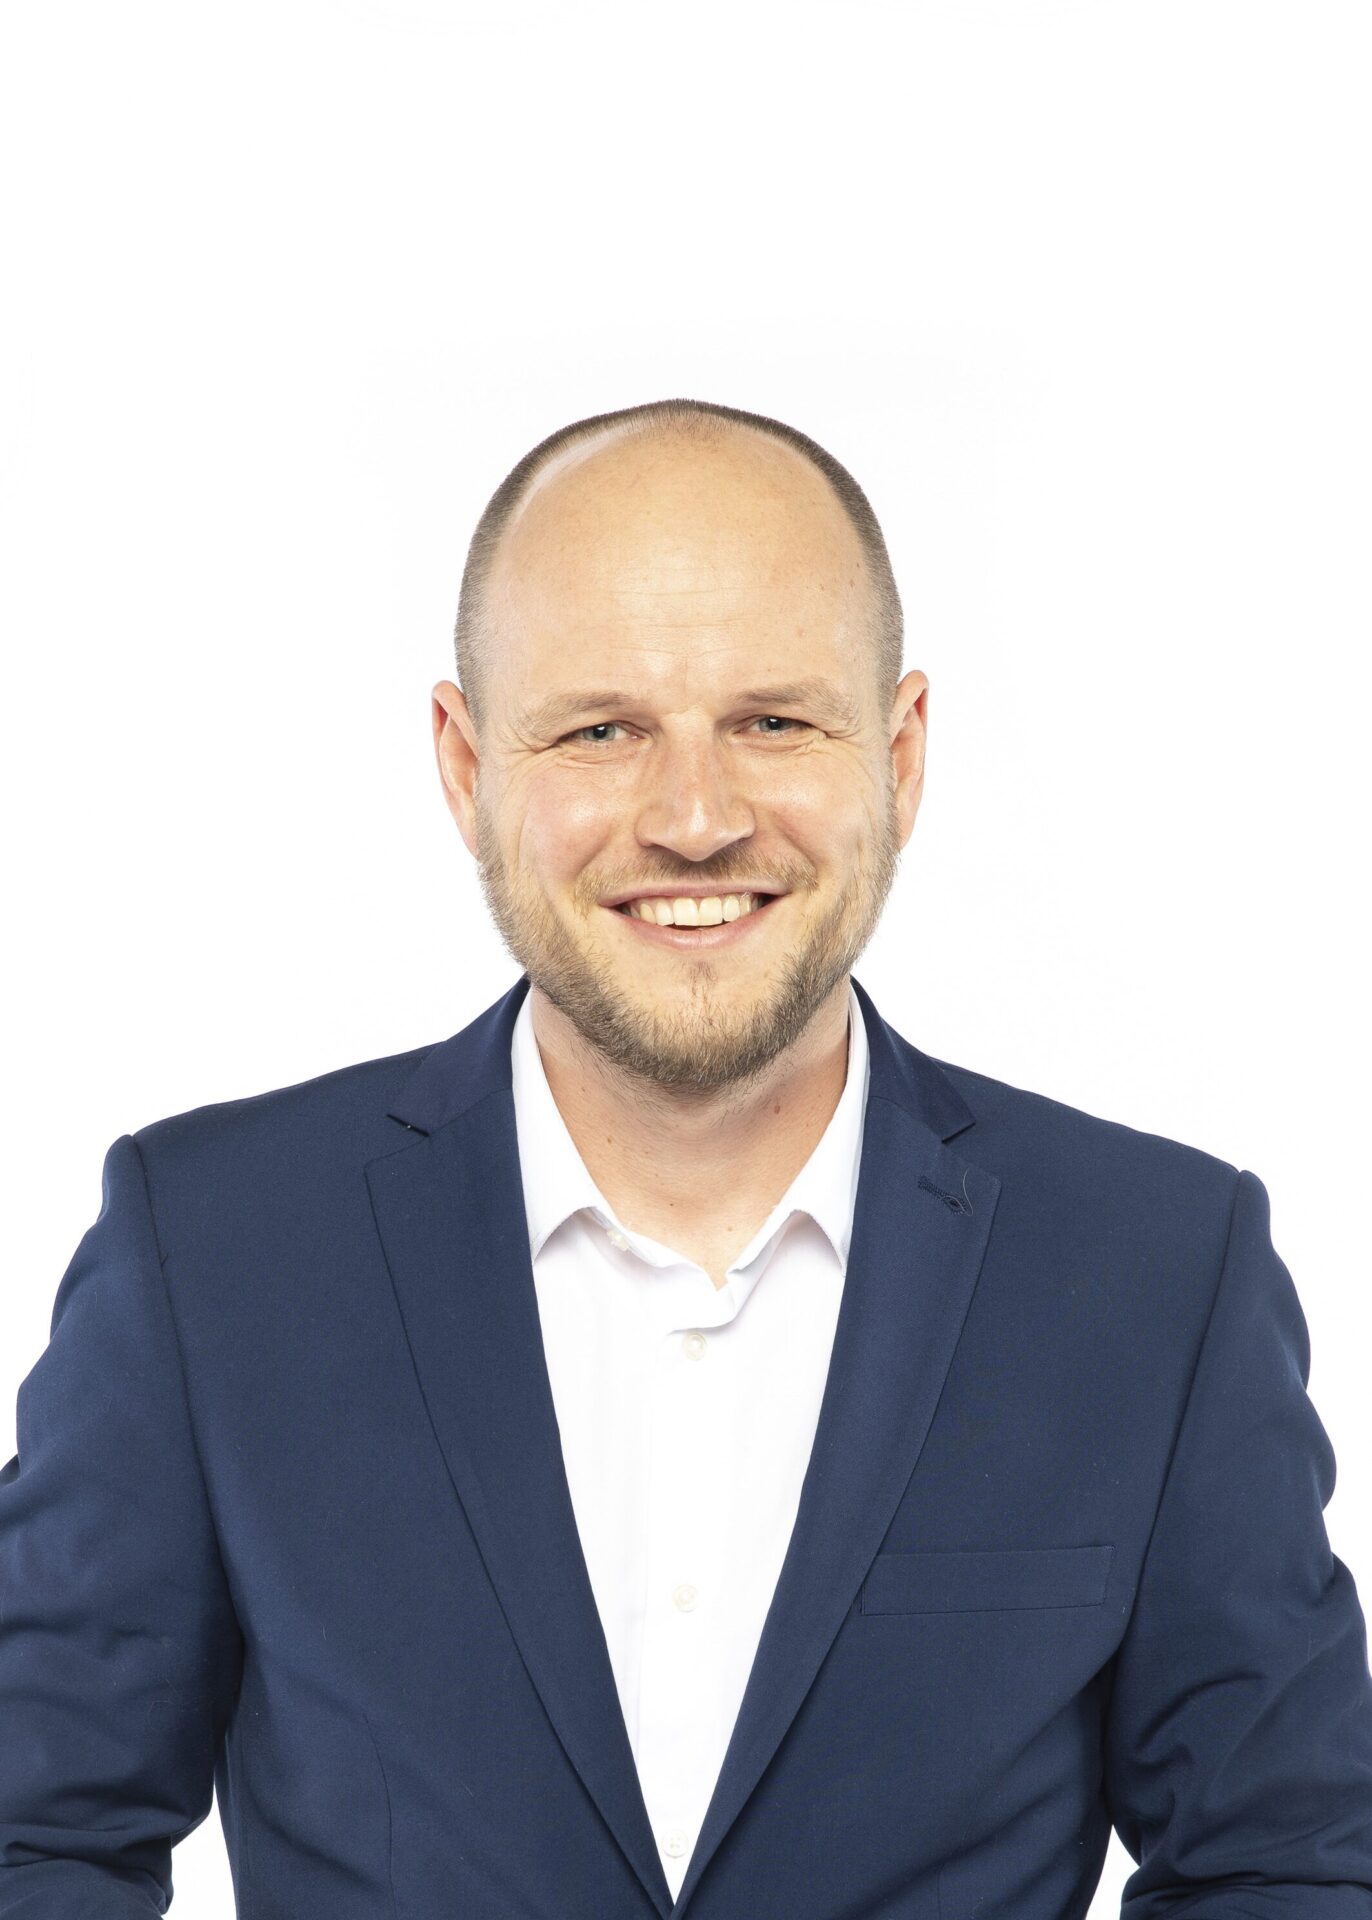
Jedrzej Kolesinski
Foster + Partners
Partner
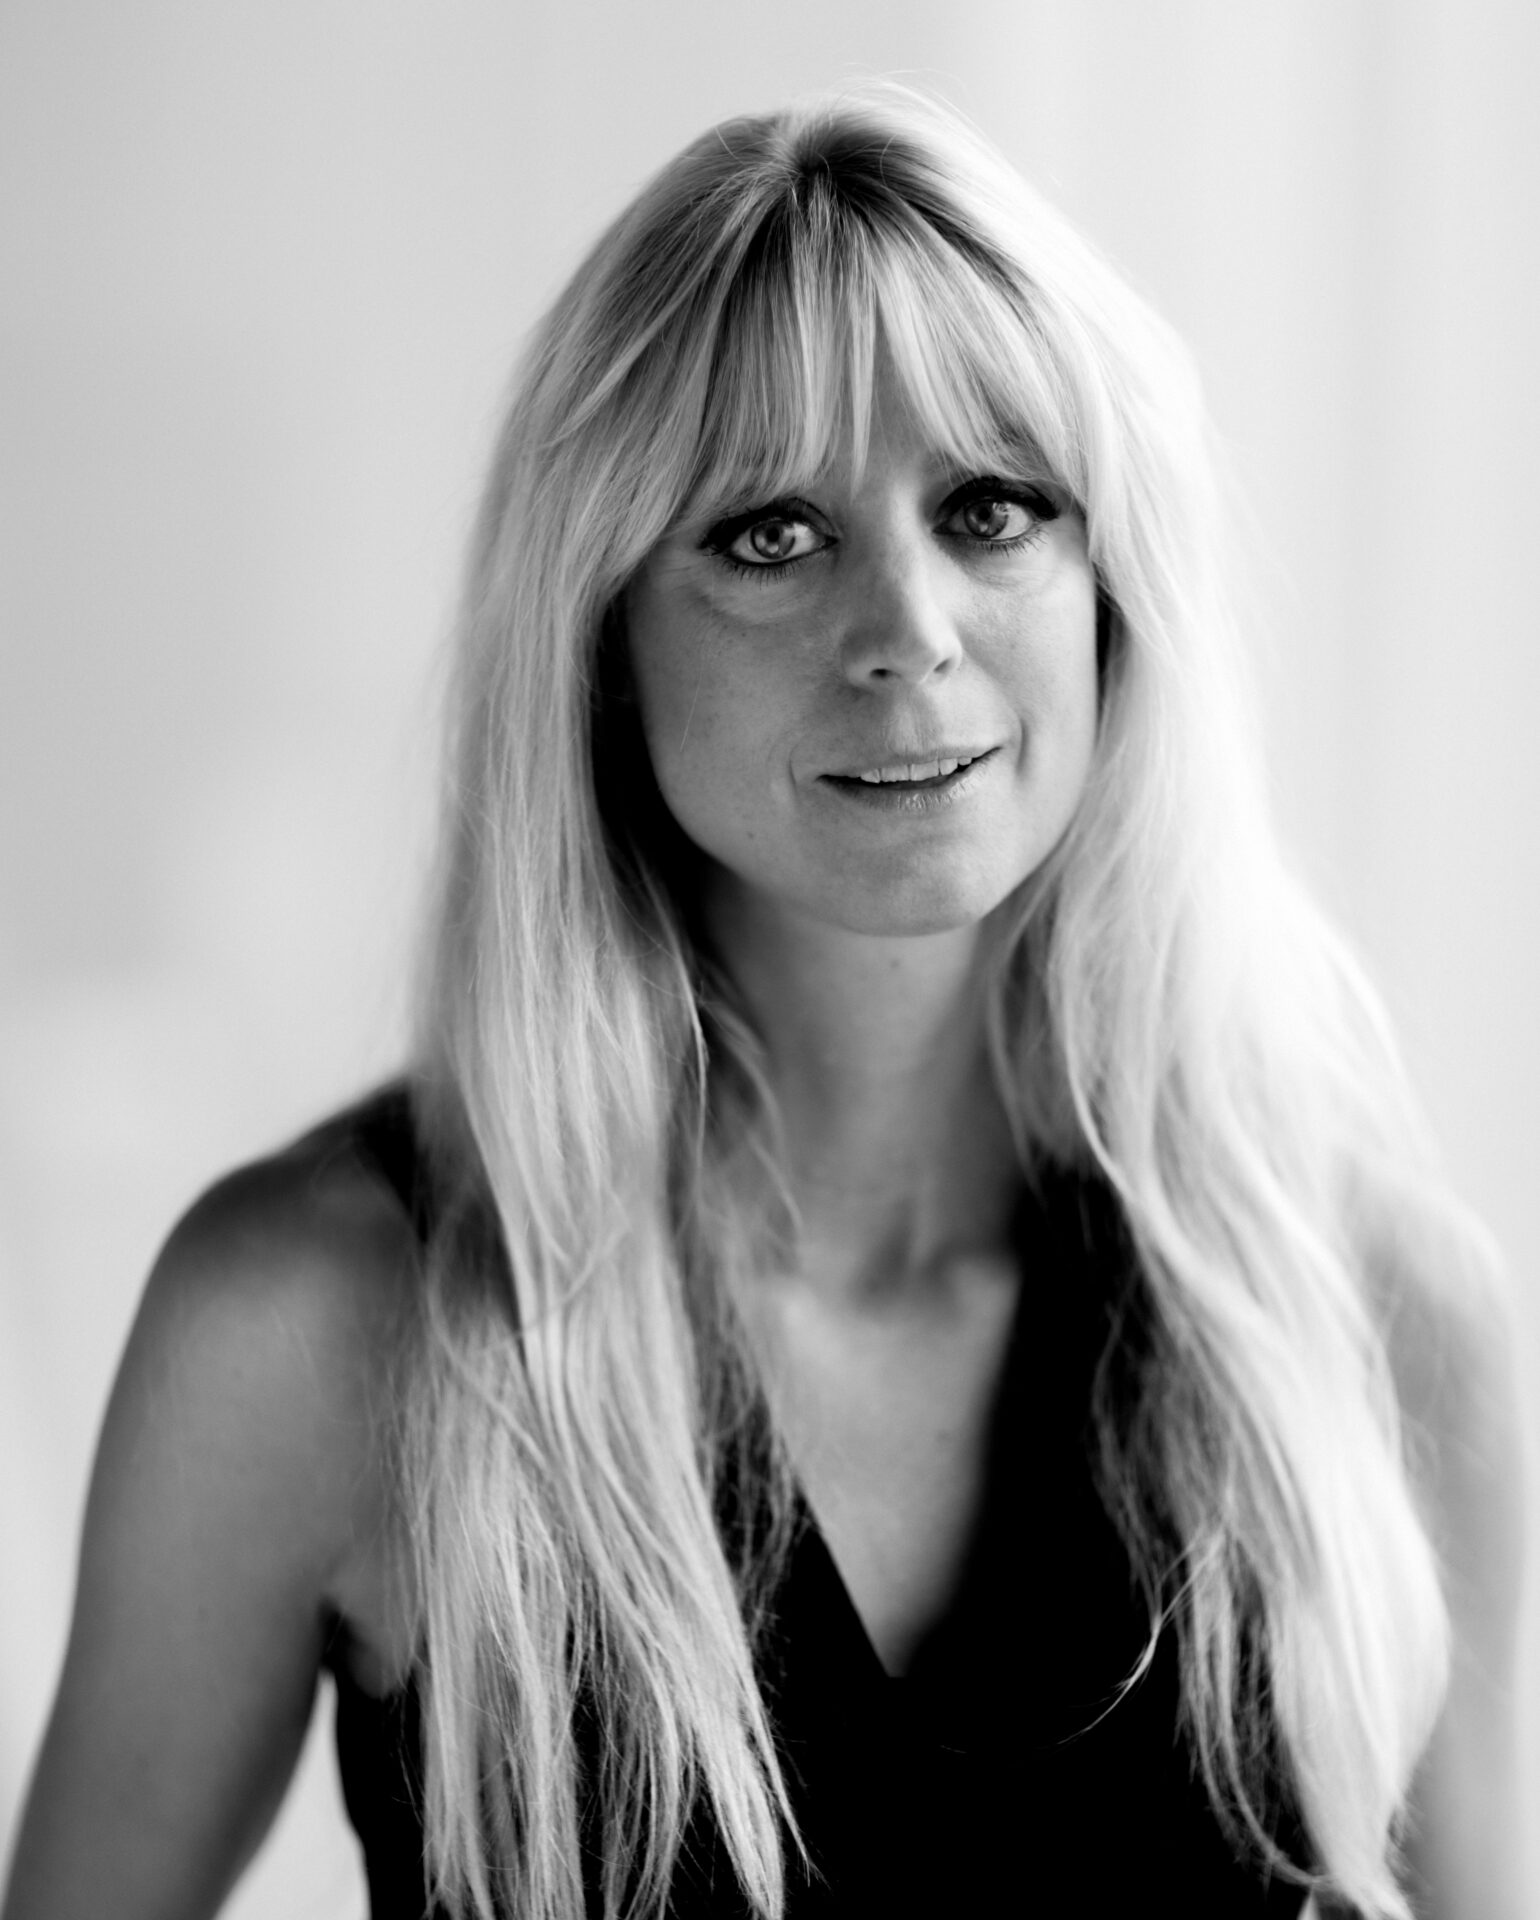
Jette Cathrin Hopp
Snøhetta
Director for Acquisition and New Projects in Europe and the UK and a Member of the Executive Management
Jette Cathrin Hopp, native in Norwegian, German, and Danish, studied architecture in the masterclass of Prof. Peter Cook and Prof. Enric Miralles at the Städelschule – Academy of Fine Arts in Frankfurt am Main. She is Snøhetta’s Director for Acquisition
and New Projects in Europe and the UK and a member of the executive management at Snøhetta Oslo, Norway, where she has held a central role since 2005.
Jette leads significant international project developments and competitions and frequently lectures worldwide, sharing Snøhetta’s design philosophy and transdisciplinary approach. She serves as jury chair for numerous architecture competitions, is regularly invited as a critic to top universities, and teaches at the University of Technology and Design in Wismar.
She is a board member of the Schelling Architecture Foundation, was appointed President of the Jury for the 2021 Italian Architecture Prize, and is a member of the Oslo City Architecture Council as well as Chair of Kiel’s Urban Planning Advisory
Council. Jette also directs Snøhetta’s Venice Studio, an annual international study program.
In addition to her professional and academic engagements, she co-authored the book New Work in der Architektur, contributing to the discourse on how architecture can drive sustainable and socially responsible transformation.
Her project experience includes the King Abdul Aziz Center for World Culture in Dhahran, the Norwegian National Opera and Ballet in Oslo, the Elbtower in Hamburg, the Centre Monnaie “OXI” in Brussels, and the Roshen Concert Hall in Kyiv. She also led major developments such as the new Opera of the Future in Düsseldorf and has been instrumental in advancing sustainable architecture in Norway through pioneering projects like Powerhouse Brattøra in Trondheim and Powerhouse Kjørbo in Sandvika – the world’s first renovated positive-energy
building
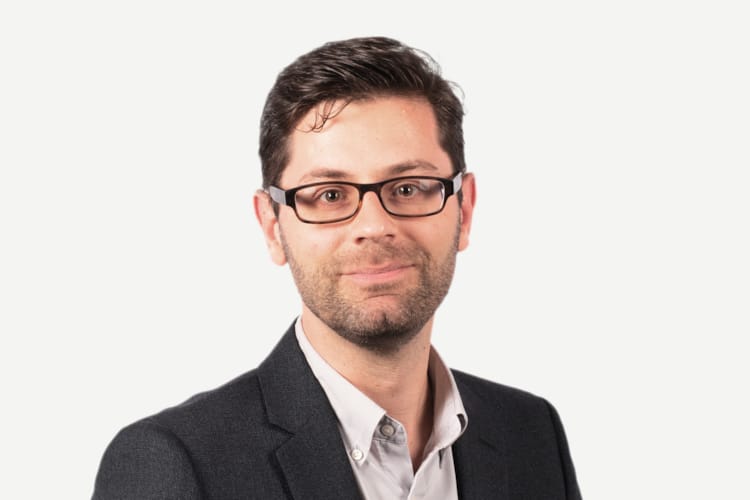
Jeroen Dirckx
KCAP
Partner
Karin Fendt
KUEHN MALVEZZI
Director
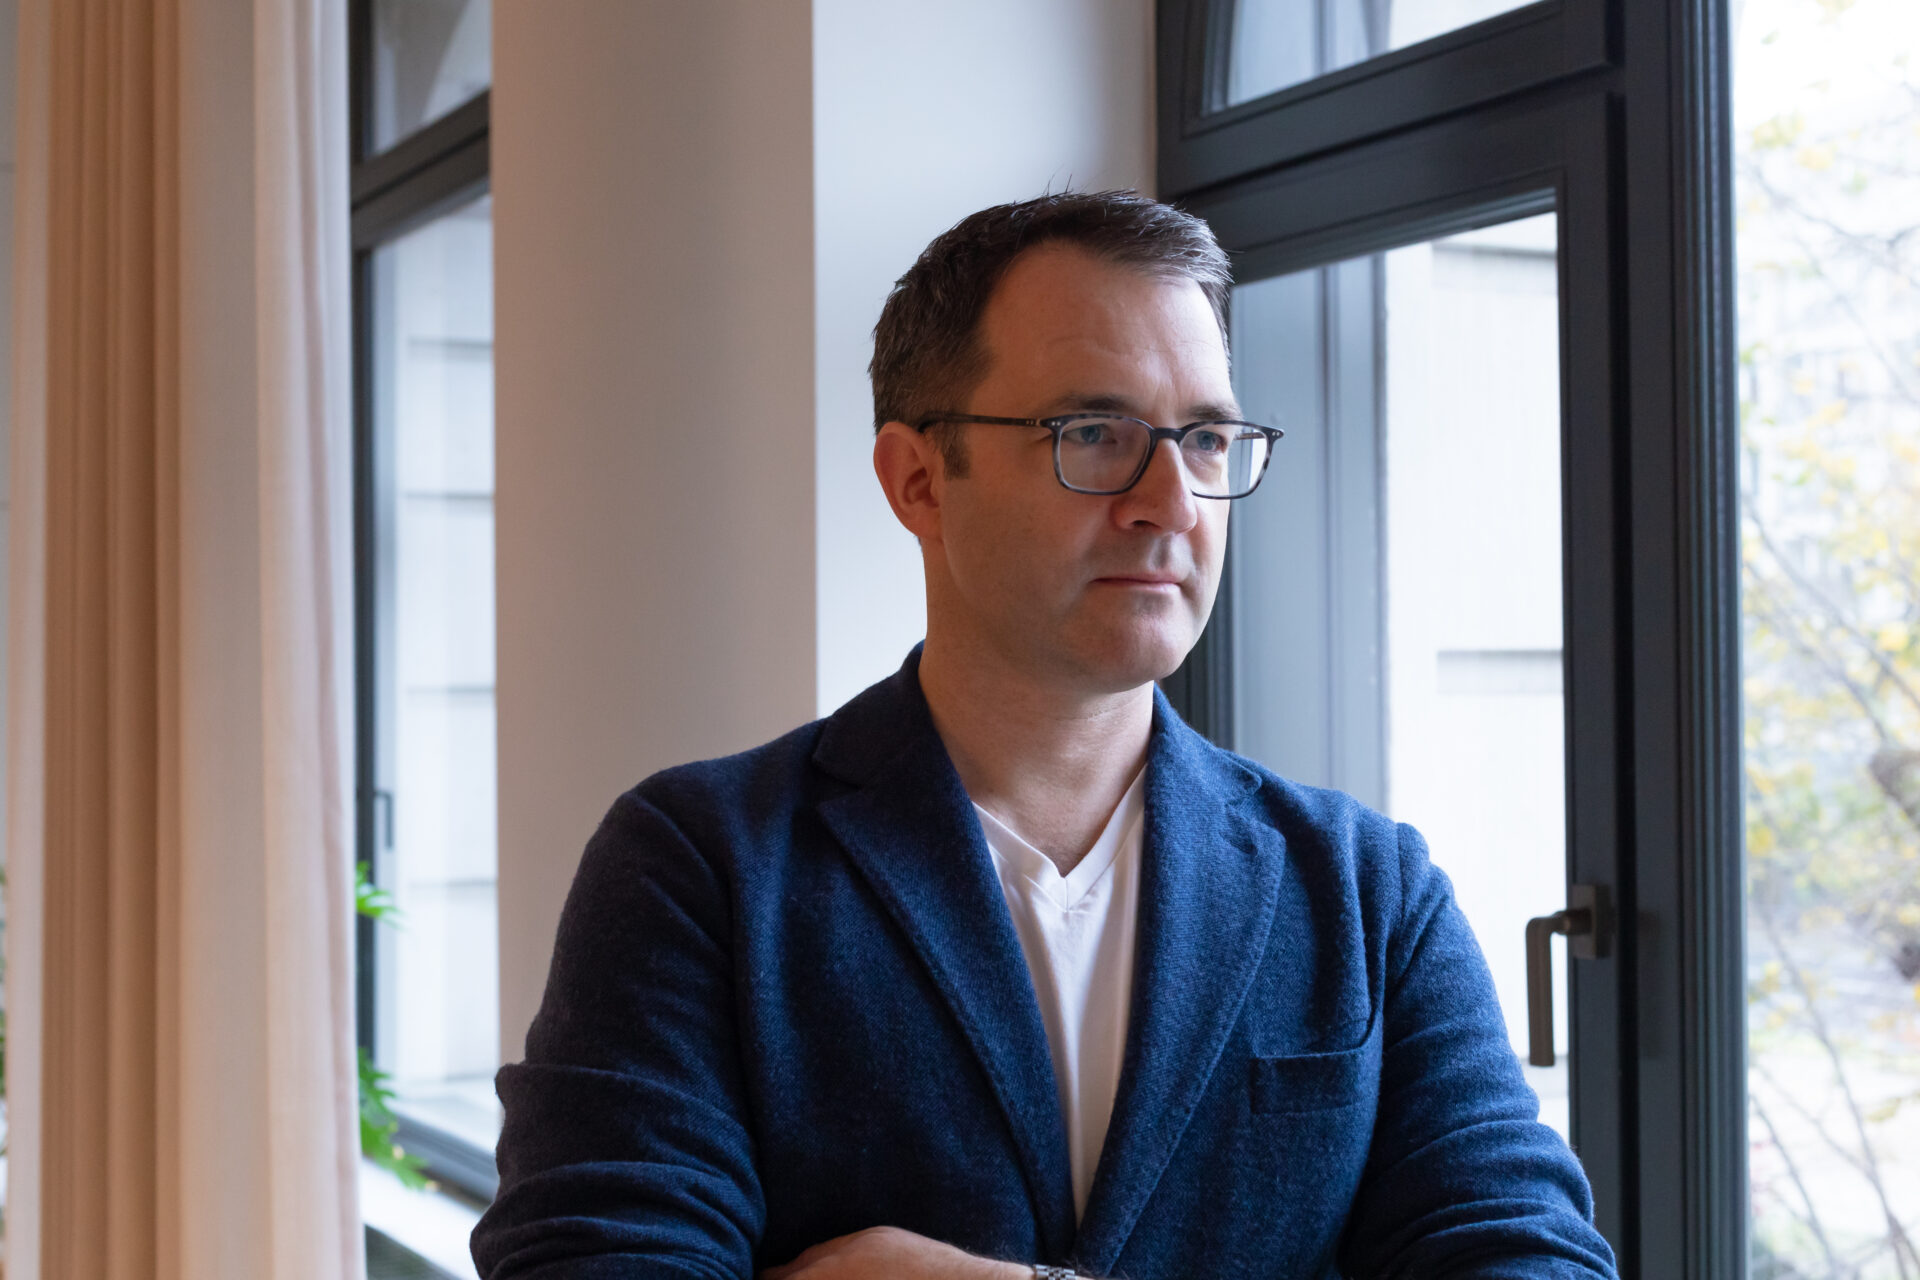
Lukasz Platkowski
Gensler
Managing Director, Principal
As Managing Director of Gensler’s Berlin and Munich offices, Lukasz provides leadership and strategic direction on multidisciplinary projects for a wide range of clients. A Design Principal and registered architect with over 20 years of experience, Lukasz is passionate about designing for resilience, enhanced experience and performance, and client value.
Lukasz has led projects that are changing industry standards and redefining what constitutes ‘benchmark’ design throughout the U.K., Europe, the Middle East, and North Africa. He brings deep experience in all building sectors to contribute pioneering designs to the cityscape, driven by human-spatial needs. Passionate about research, Lukasz champions Gensler’s research-driven design ethos, using evidence and technology to determine the best solutions in an efficient, flexible, and collaborative way. He is a sought-after speaker and contributes his expertise at numerous international conferences.
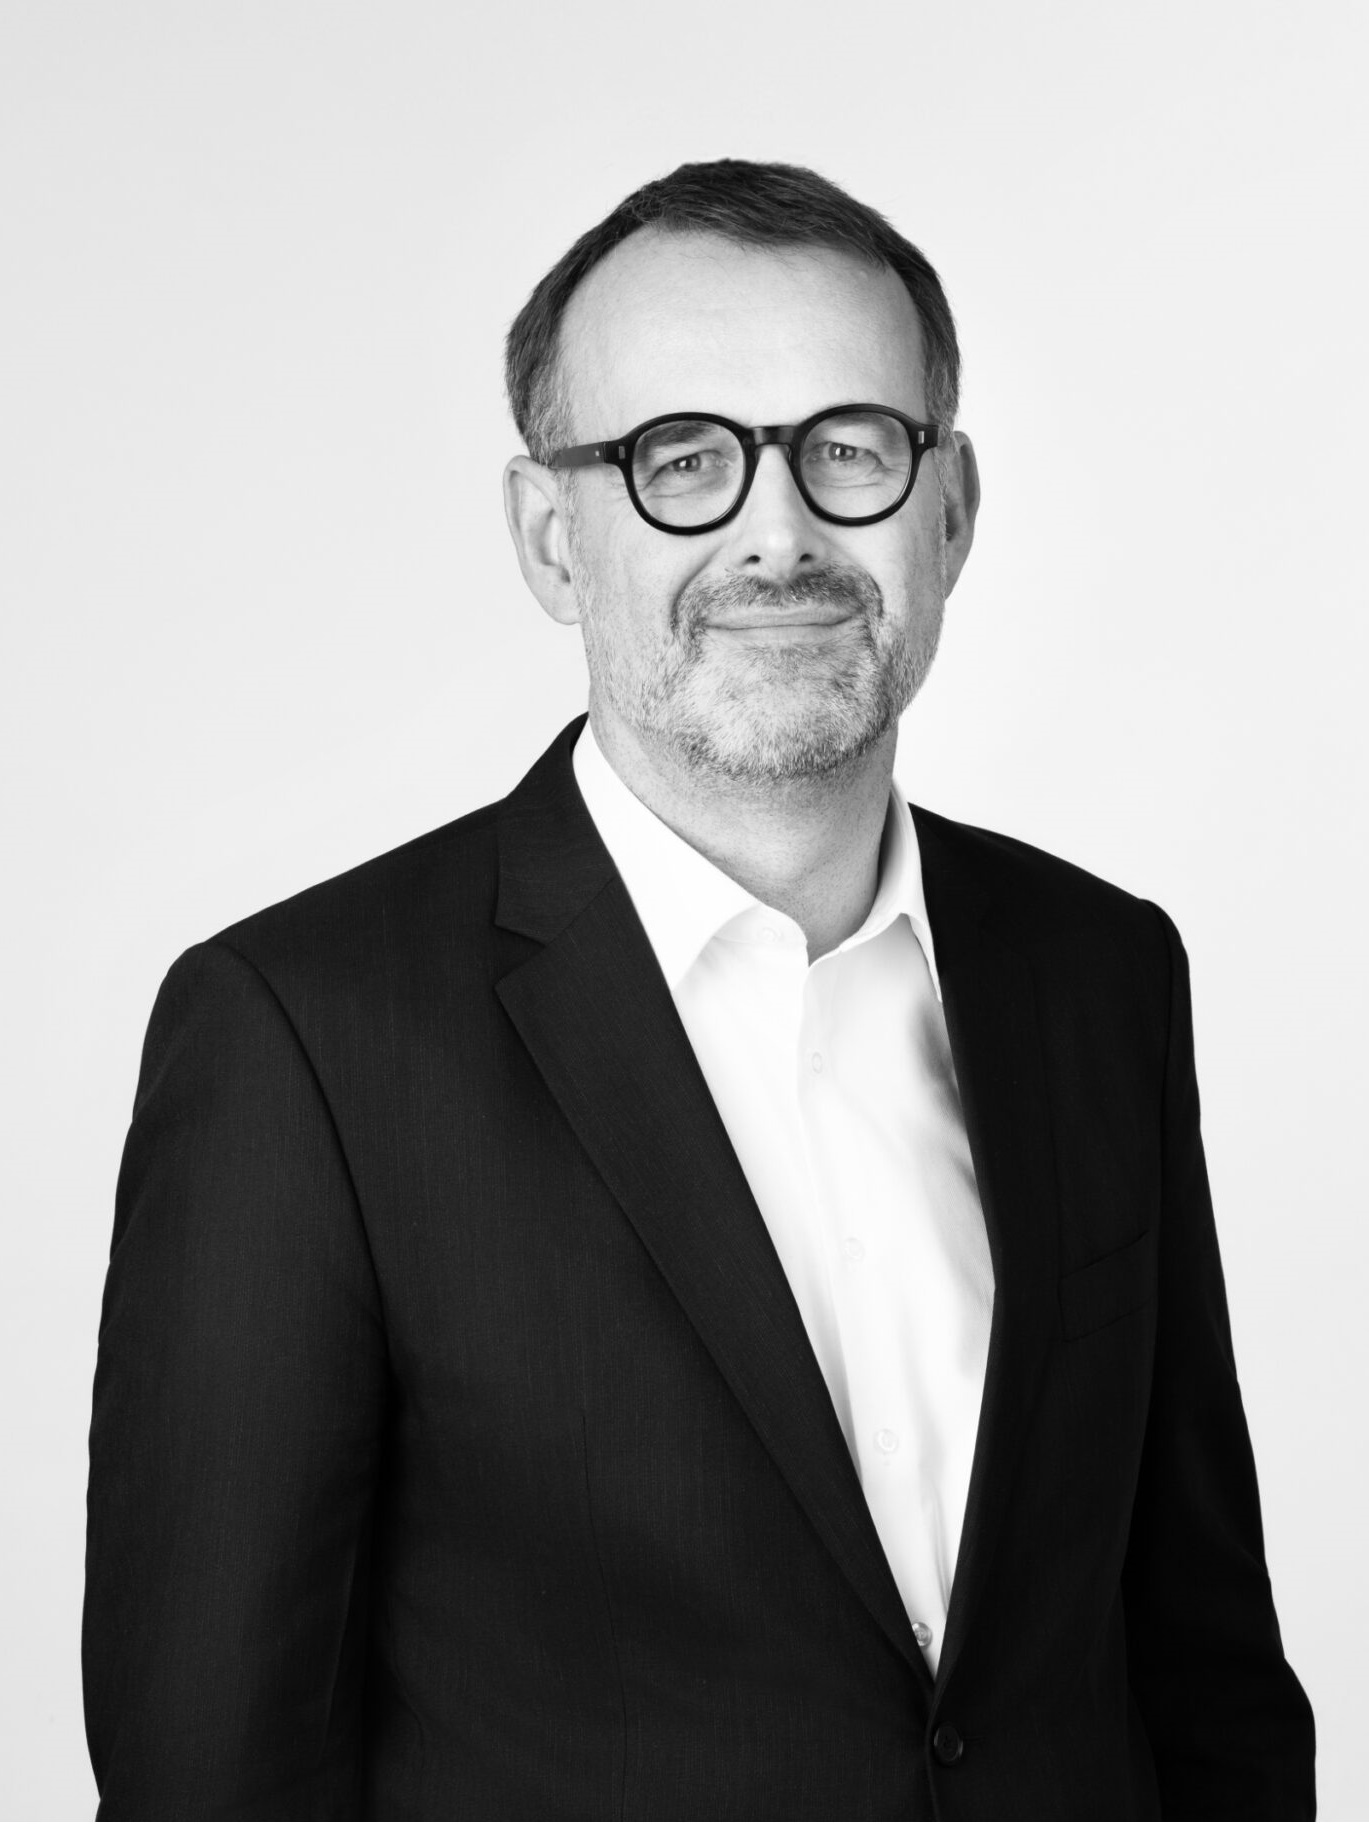
Markus Pfisterer
gmp · von Gerkan, Marg and Partners Architects
Partner
Markus Pfisterer has been with gmp · von Gerkan, Marg and Partners Architects in Berlin since 2000 and became a partner in 2026. He studied at the University of Stuttgart and the Illinois Institute of Technology in Chicago. The conversion and expansion of the Pressehaus am Alexanderplatz in Berlin, the Crystal Hall in Baku, Azerbaijan, the National Stadium in Warsaw, and the conversion of the Estadio Santiago Bernabéu in Madrid are some of the projects he has been responsible for. Currently, Markus Pfisterer is working on the refurbishment of Bellevue Palace in Berlin, among other projects.
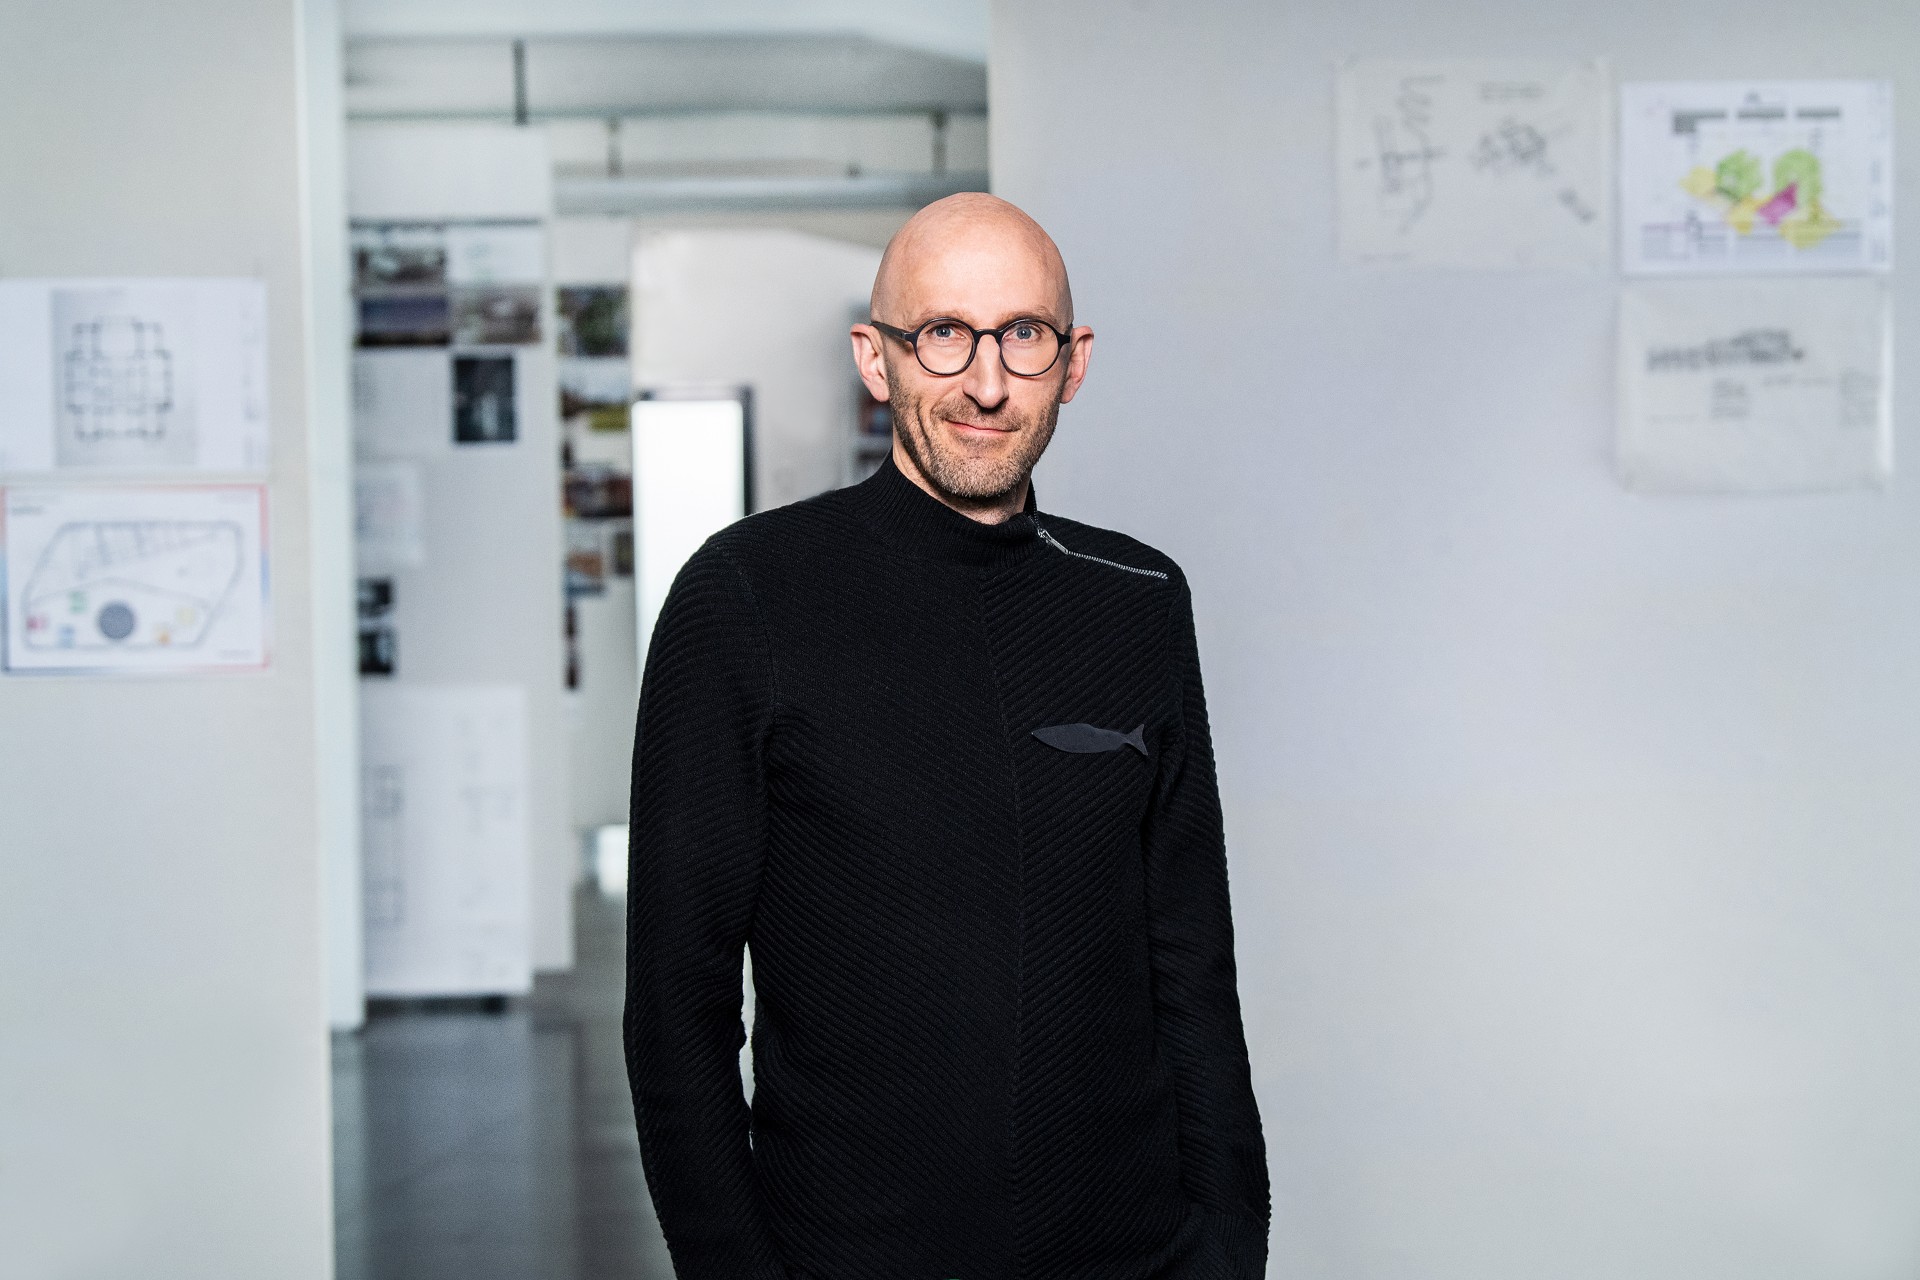
Michel Casertano
ATELIER BRÜCKNER
Partner & Project Director Architecture
Michel Casertano is Partner and Project Director Architecture at ATELIER BRÜCKNER. For more than 20 years, he has been planning and delivering complex museum and cultural projects, with a particular focus on the renovation, adaptive reuse, and transformation of historic and listed buildings, as well as new architecture for cultural and museum purposes. His ambition is to create architecture that preserves the unique character of a place while opening up future-oriented spaces for culture, encounters, and social exchange.
His portfolio includes Museum Selma in Cologne, the Wagenhallen cultural centre in Stuttgart, the August Horch Museum in Zwickau, the BMW Museum in Munich, and the LWL Textile Museum in Bocholt. His work has received numerous national and international awards. As a speaker, he regularly addresses topics such as museum architecture, the transformation of existing buildings, and the interplay between architecture, storytelling, and cultural identity.
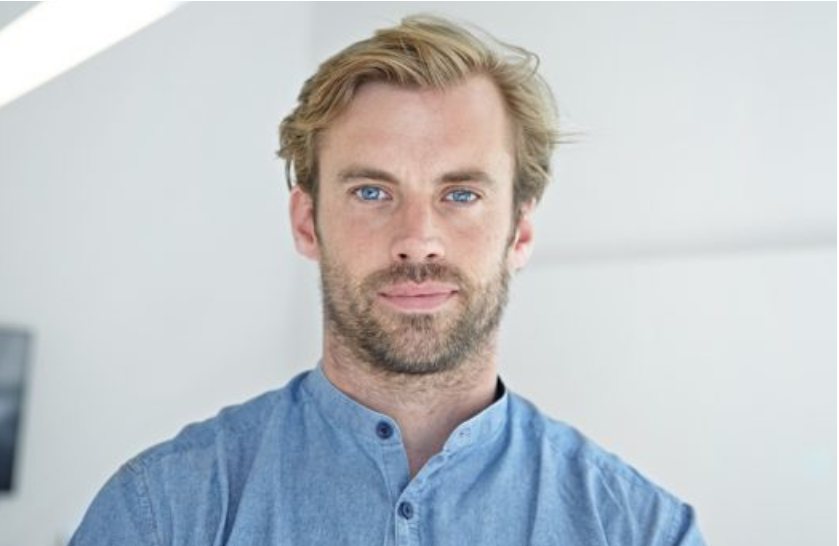
Maximilian Schoeneich
kadawittfeldarchitekur
Associate Partner
Maximilian Schoeneich is an architect and associate partner at kadawittfeldarchitektur, where he has worked since 2010 and has headed the Berlin office since 2013.
Born in Bonn in 1979, he began his career with a carpentry apprenticeship, giving him a hands-on understanding of materials and construction. He went on to study architecture at RWTH Aachen, graduating with a Dipl.-Ing. in 2009, and later qualified as a specialist engineer in facade technology.
Early in his career, he worked as an assistant at the Chair of Structural Design and gained broad practical experience at Heiermann Architekten in Cologne, Design DevelopBuild in South Africa, and Lievens und Partner in Aachen, including industrial projects and execution planning.
At kadawittfeldarchitektur, he became senior architect in 2011 and associate partner in 2022. He combines design ambition with technical depth and reliable project delivery.
Marvin Bratke
Beta Realities
Managing Partner
Marvin Bratke is German architect and entrepreneur. He is managing partner at the
architecture and design studio Beta Realties (www.betarealities.com) and founder of
building technology company Urban Beta / BetaPort Systems.
At his studio Marvin works on participatory methods to create inclusive, unconventional
and transformative spaces through predictive planning. Beta Realities collaboratively
works on new ways of social inclusion, as well as participatory approaches to co-design,
both virtual and physical. The studio’s aim is the greater democratization of technology
for architecture and design with a strong focus on positive social and ecological
footprints.
Marvin’s work fuses emerging technologies, spatial innovation, future mobility and
computational design into one holistic design approach. Urban Beta’s research is
backed by the Federal Government of Germany, covered by the “Zukun Bau” (Future
Construction) program: While the research project BetaHood became a model project
for the “New European Bauhaus” initiative, the BetaPort building technology is on
display at various conferences and events, including the GreenTech Festival and
ExpoReal.
Marvin is actively engaged in the profession’s discourse, teaching at various universities,
including the TU Graz, UCL The Bartlett and the AA Visiting School program. He held
visiting professorships at Muthesius Academy of Arts in Kiel and UISEK in Quito. As an
invited speaker, he frequently lectures on spatial strategies, circular building,
architectural innovation and the studio’s research at renowned universities. This
includes lectures at GreenTech Festival, Ars Electronica, CD Next and DETAIL Congress
for Transformation.
Marvin received his diploma architecture top of the semester in at the Technical
University Munich (TUM) and the NTU in Singapore. His award-winning work is widely
published and frequently exhibited, i.e. at the Architecture Biennale Venice,
Experimental Architecture Biennale Prague, Munich Design Week and Forward Festival.
He is invited expert and consultant to various universities, including University of
Innsbruck, TU Del and UCL The Bartlett
Michael Rathgeb
Ingenhoven associates
Managing Director
Michael Rathgeb is Managing Director at ingenhoven associates, where he leads complex, large-scale projects, including Stuttgart Central Station.
Born in Tyrol, he studied architecture at the University of Innsbruck and gained professional experience in Innsbruck and Munich before joining the practice as Project Director in 2007. He became Director responsible for Stuttgart Central Station in 2012 and Managing Director in 2018.
His work spans architecture and urban development in Germany and internationally, combining design excellence, technical innovation, and environmental and social responsibility through sustainable design and interdisciplinary collaboration.
His project responsibilities have included HDI headquarters in Hanover, Calwer Passage in Stuttgart, University College Dublin, Google headquarters in Palo Alto, Marina One in Singapore, Uniq Towers in Düsseldorf, and Freiburg City Hall.
Michela Quadrelli
ChristophHesseArchitekten GmbH
Partner
Michela Quadrelli studied architecture at the Università degli Studi di Genova where she graduated with honours, presenting a thesis developed on a project in collaboration with the Urban Planning Department of the municipality of Genoa. She also participated in an exchange program at the Technical University of Darmstadt. Since 2019, she has been working at Christoph Hesse Architects, where she is Partner and the Head of Design at the Berlin office.
Matias Wenzel
WENZEL + WENZEL
Partner & Member of the Management Board
Matias Wenzel, born in Karlsruhe in 1960, is the namesake, partner, and member of the management board of Wenzel + Wenzel Freie Architekten Part mbB. He studied architecture at the Technical University of Braunschweig and the Technical University of Karlsruhe. From 1989 to 1992, Matias Wenzel worked as a project architect at the Auer Weber Architekten office in Stuttgart. From 1992 onwards, together with Sepp Wenzel, he expanded the latter's expert office, which had opened in 1957, into an architectural firm with nationwide and international projects. From the company's headquarters in Karlsruhe, he has established 12 additional locations in Germany, Austria, Poland, and Abu Dhabi. As a freelance architect, Matias Wenzel is registered in the professional directory of the Baden-Württemberg Chamber of Architects and was appointed a member of the BDA Baden-Württemberg in 2003.
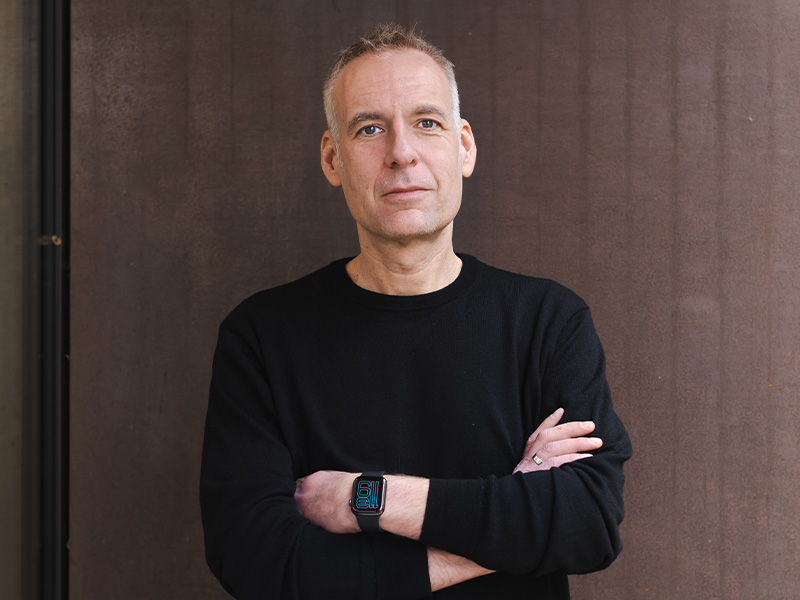
Markus Neuber
Architekturbüro ALN
Managing Director
Combining architectural expertise with a strong project management background, Markus Neuber pursues an interdisciplinary design approach that brings together architects, engineers, interior designers, and landscape architects. Sustainability and a lifecycle-oriented perspective on buildings are at the core of his work. Under his leadership, ALN has become known for intelligent architecture, innovative planning solutions, and user-centered design. Today, Markus and Barbara Neuber head the growing practice, which employs around 70 professionals across its offices in Landshut, Berlin, and Milan, delivering projects in education, healthcare, leisure, landscape, interior, and residential design.
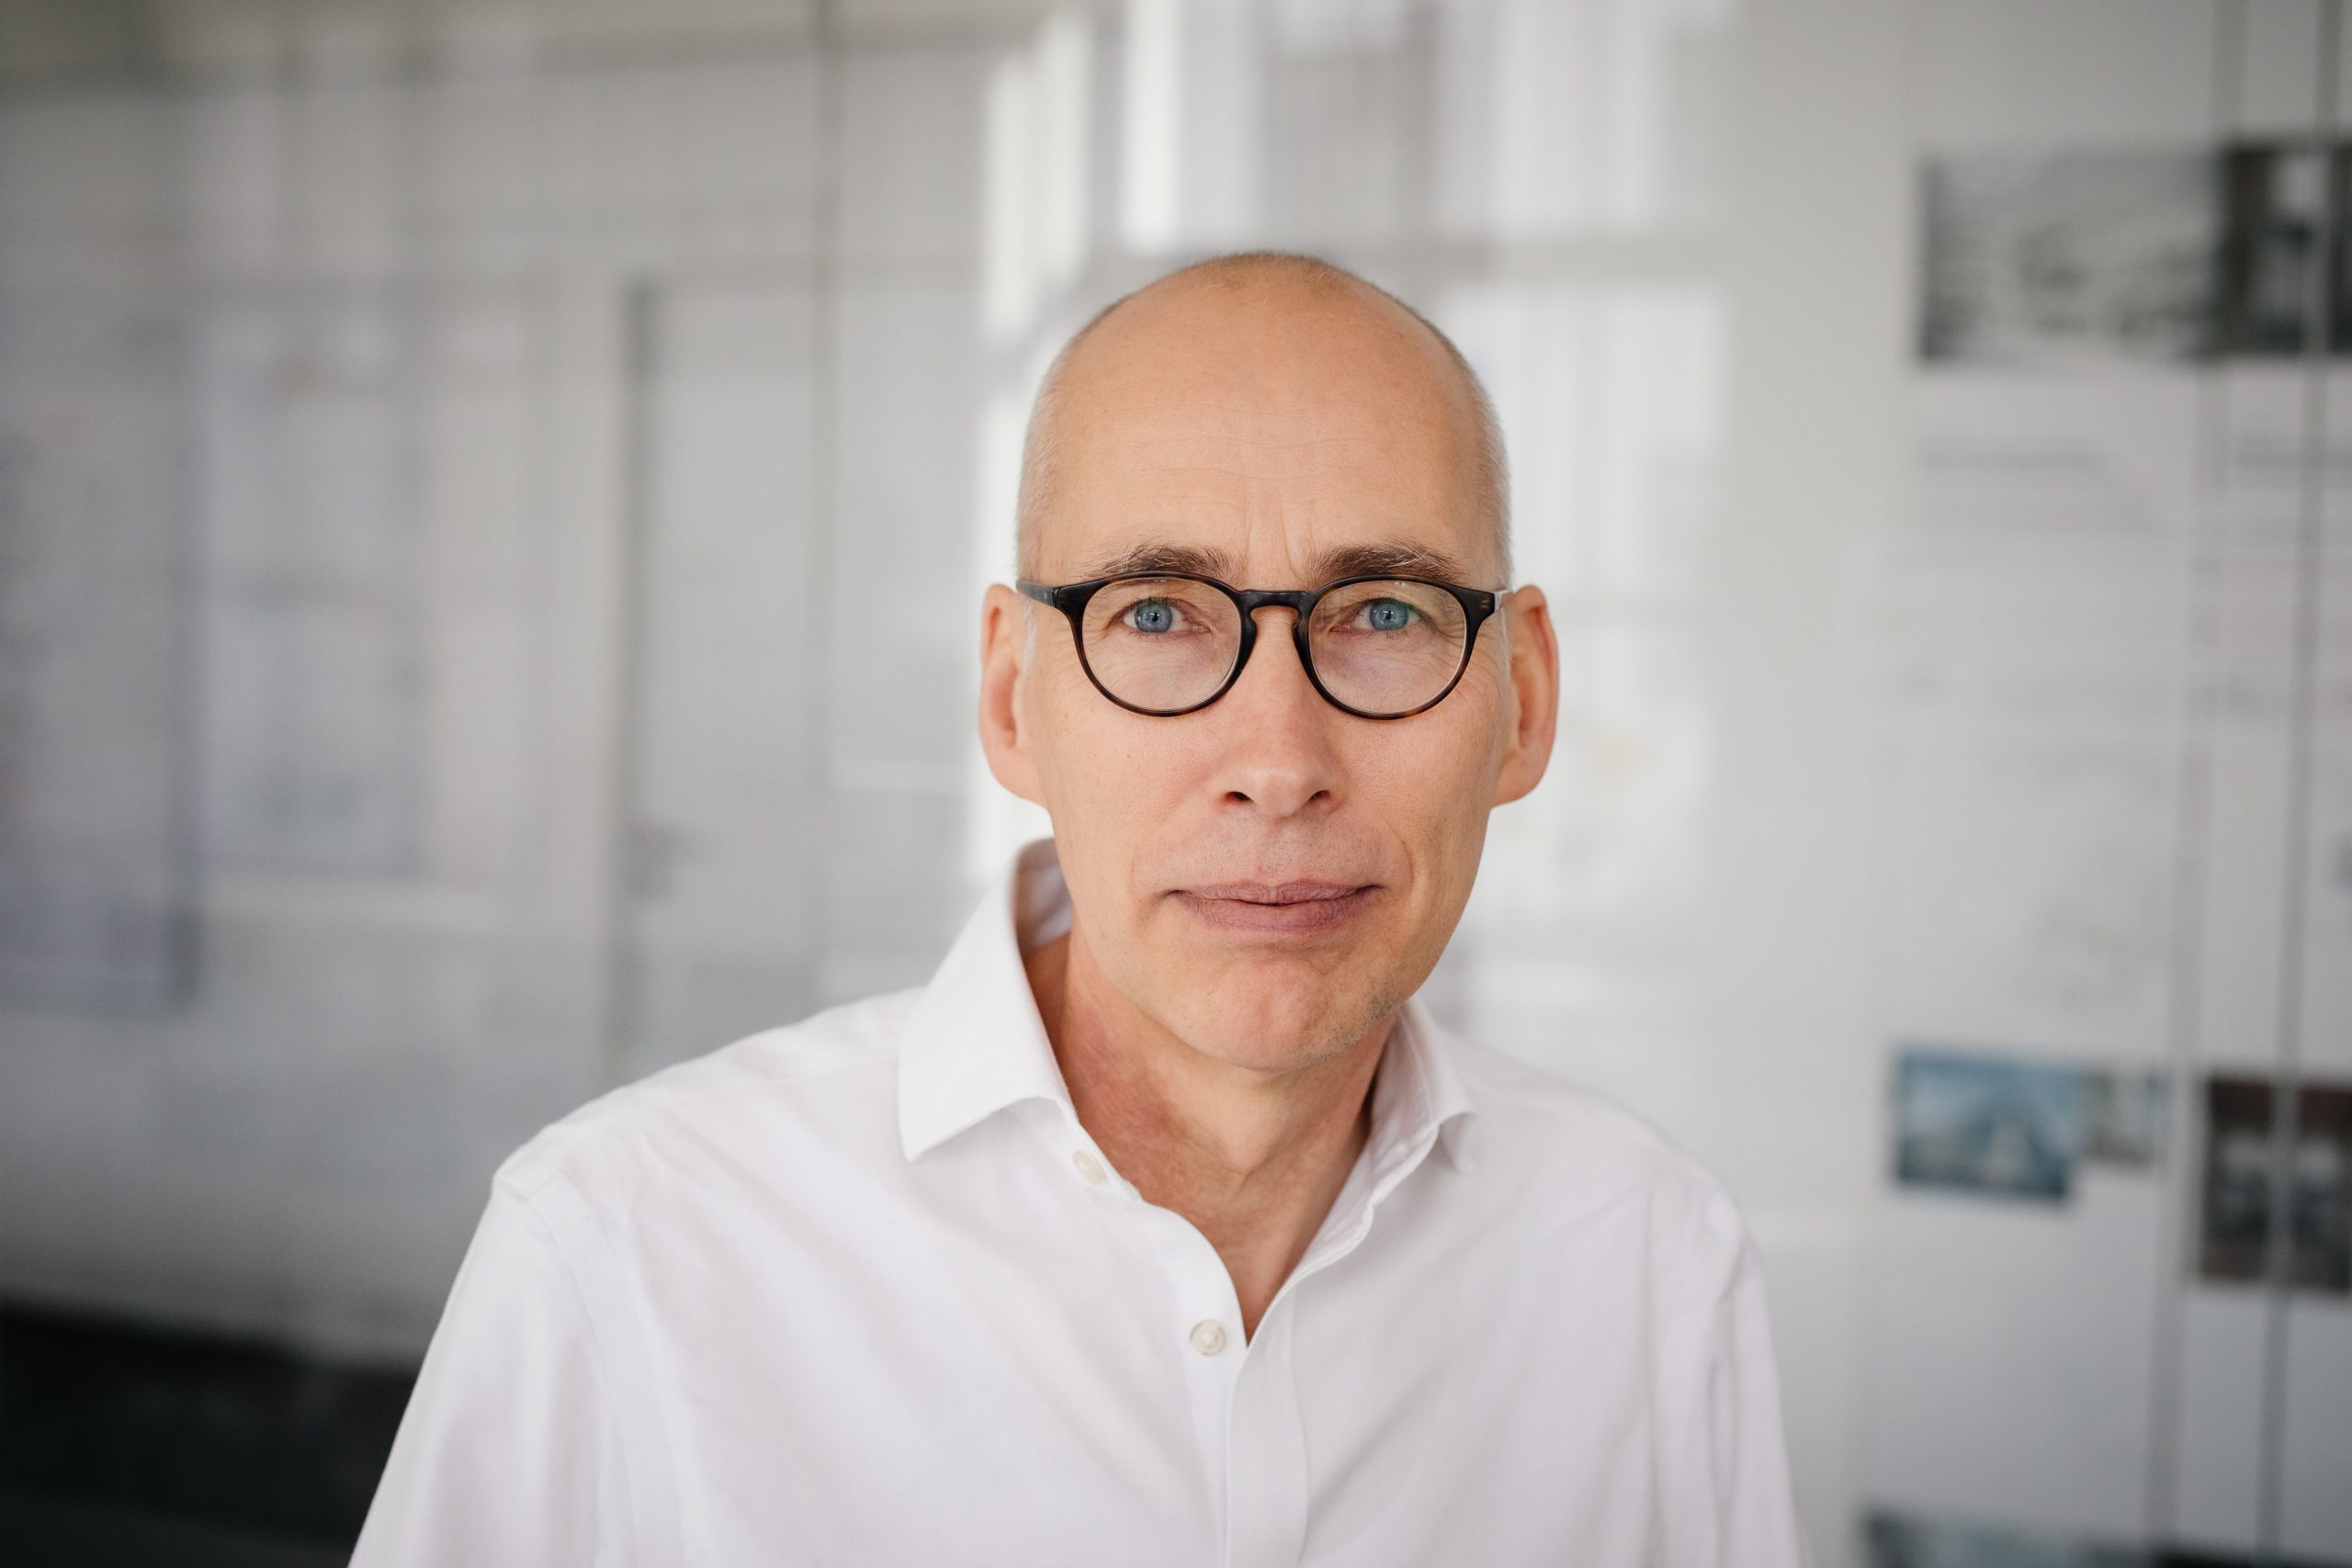
Martin Klemp
Auer Weber
Partner
Martin Klemp has been a partner at Auer Weber since 2023 and an associate and member of the management board since 2003. He joined the Munich office of Auer Weber in August 2000 and began his career with the successful development of competition design entries. In his current role as lead designer and manager of the general planner team, he is also primarily responsible for the large infrastructure projects of Auer Weber like the new Munich Central Station.
After his apprenticeship as a carpenter, he studied architecture and urban planning at the University of Stuttgart and the Illinois Institute of Technology in Chicago, USA. He graduated in Stuttgart in 1996 and worked the first four years after his Diploma at University of Stuttgart for the Stuttgart practice of Schürmann + Schürmann Architekten, on projects in Bremen and Stuttgart.
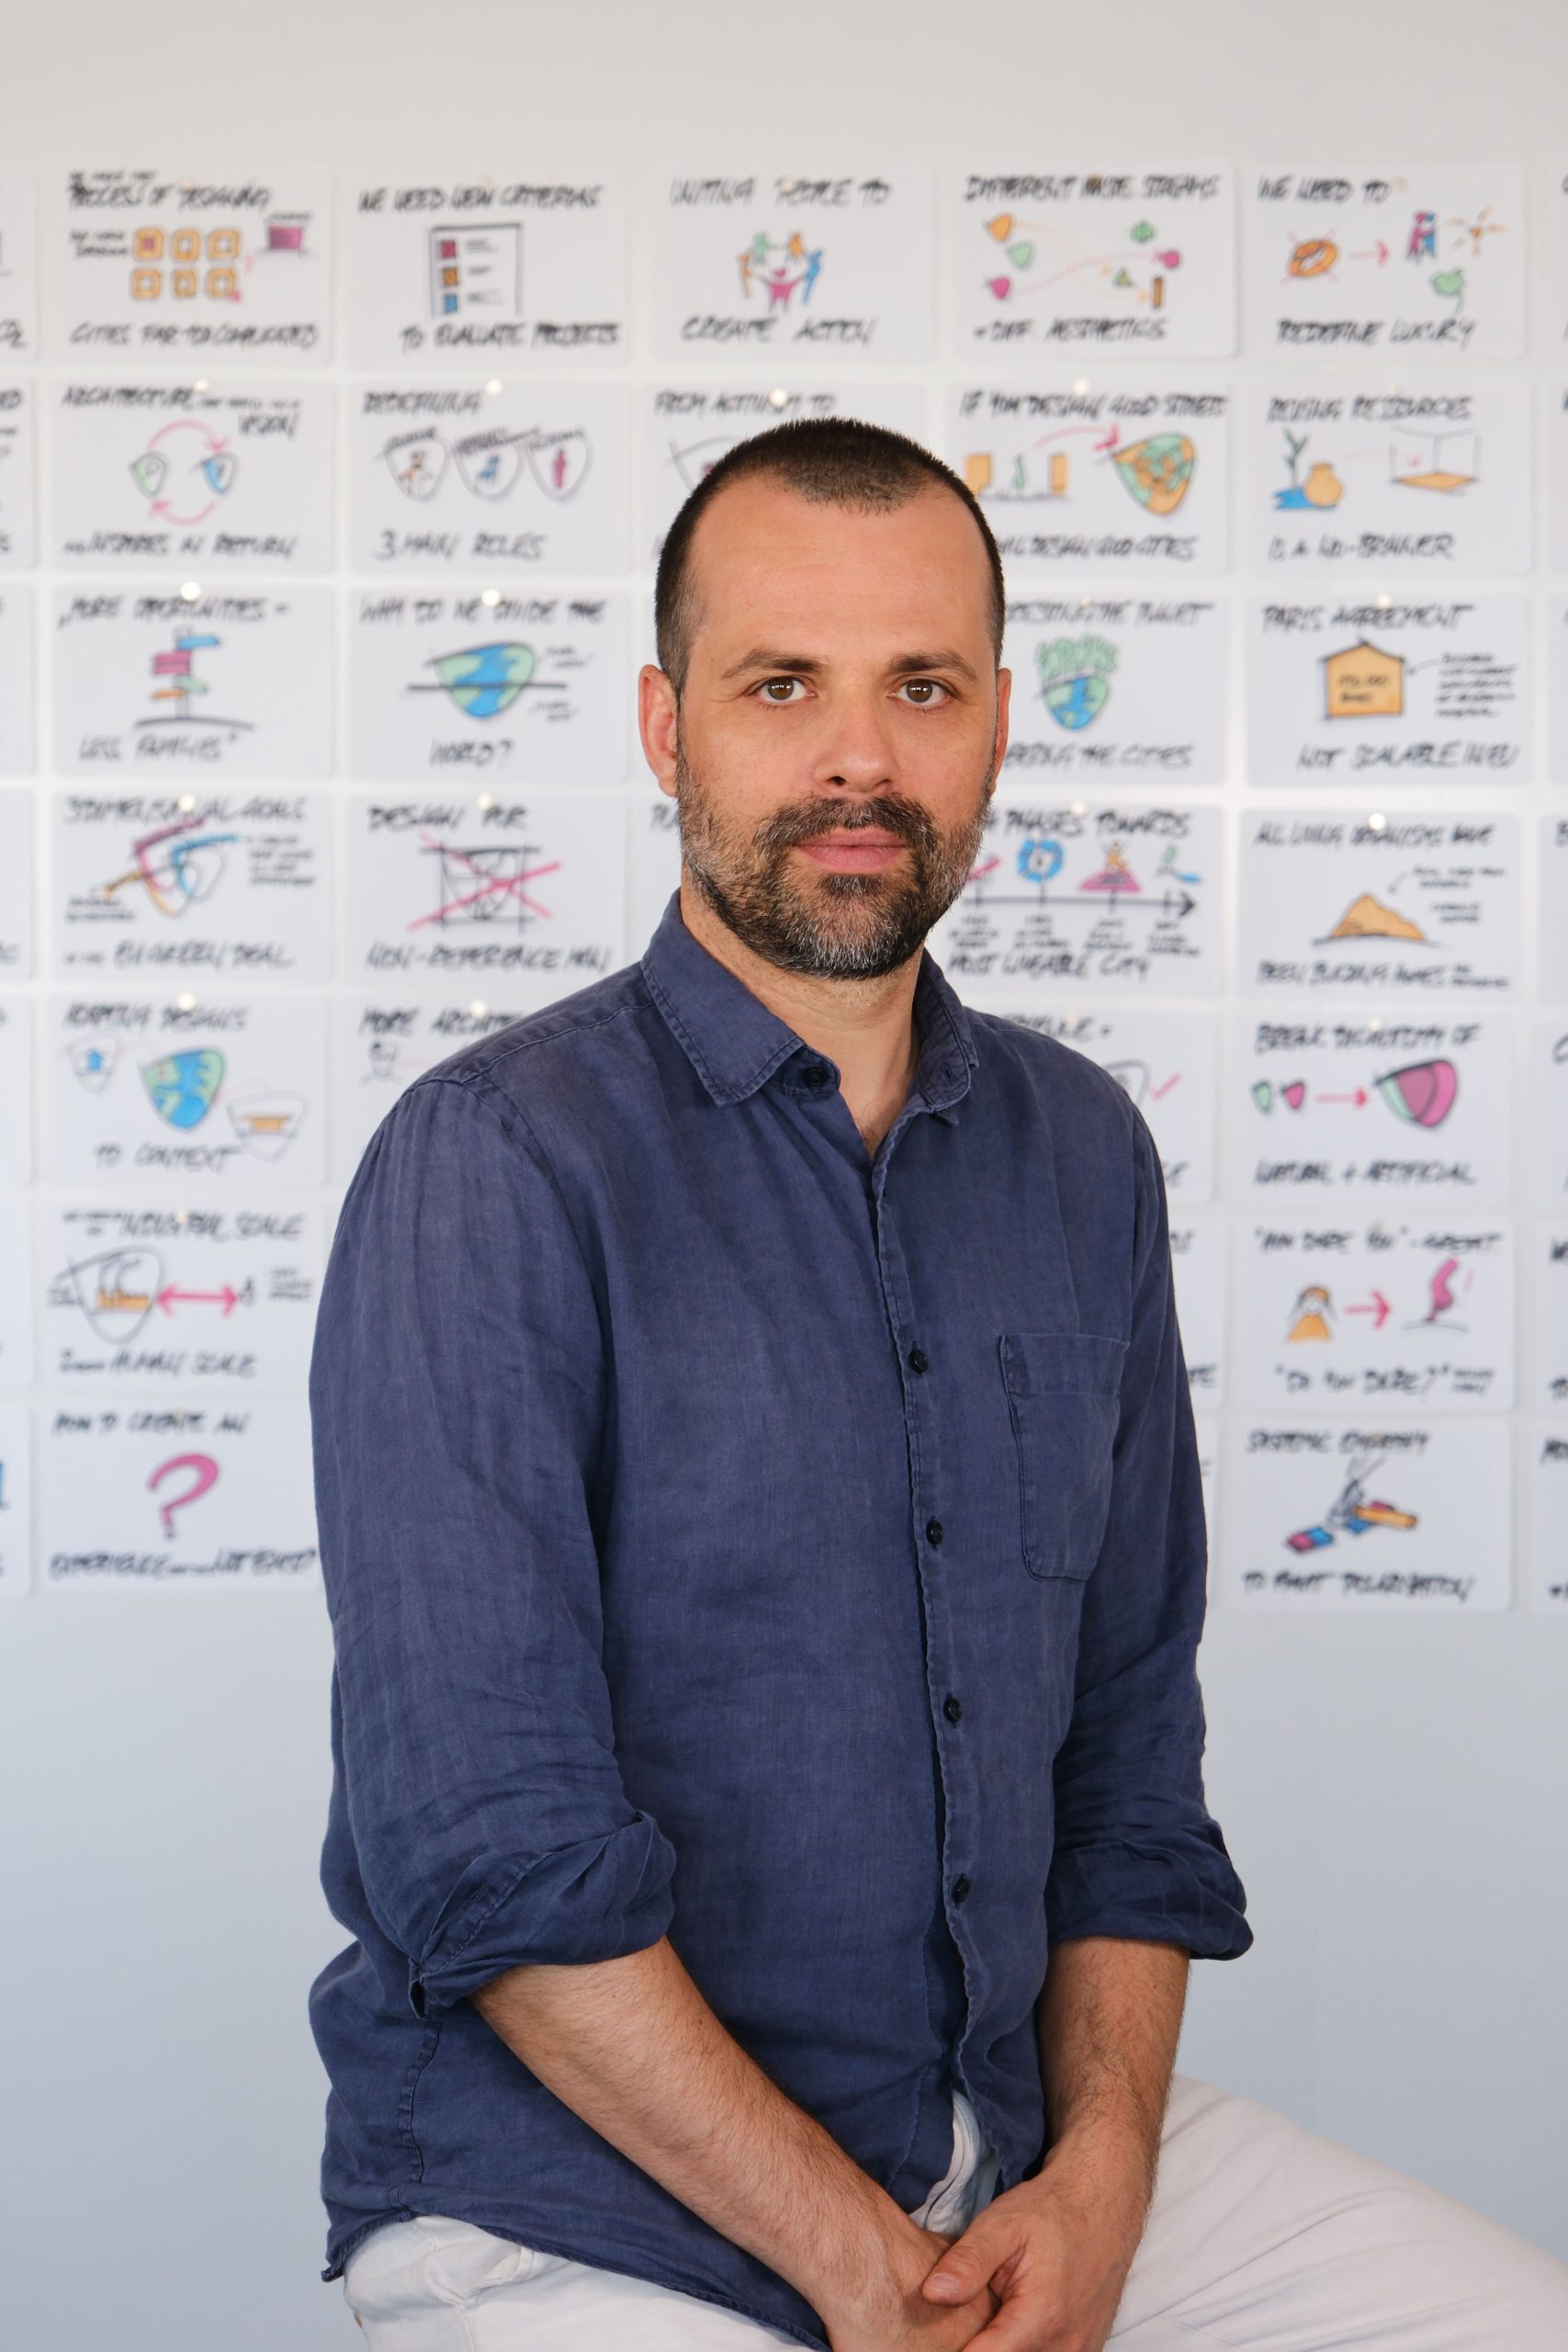
Markus Jacobi
Henn
Head of Workplace Strategy & Senior Associate
Markus Jacobi studied architecture and urban planning at the Technical University of
Stuttgart and at the University of Applied Arts in Vienna, graduating in 2006. Before joining
HENN in 2008, he worked at UNStudio in Amsterdam and studio MDA in New York. Markus
Jacobi founded his own e-commerce company in New York and rejoined HENN in 2019 as a
Senior Associate. As Head of Workplace Strategy he focuses on the design of sustainable
and future-oriented work environments.
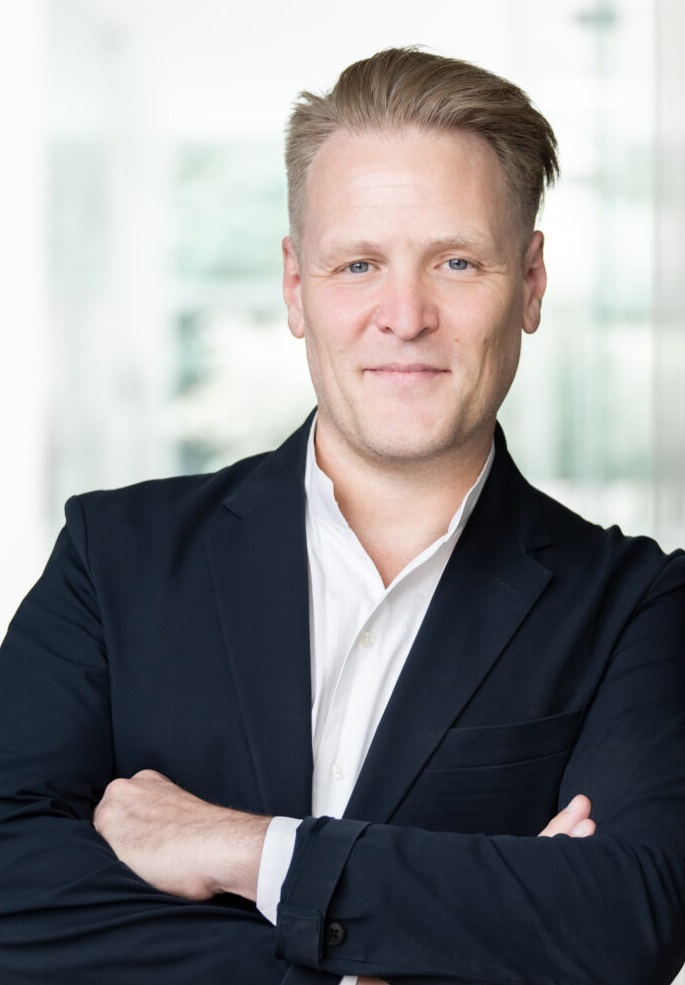
Nils Wenk
Baumschlager Eberle Architekte
Managing Director
Nils Wenk is an architect and Managing Director of Baumschlager Eberle Architekten in Berlin. Since 2023, he has been responsible for the strategic and architectural development of the Berlin office, with a particular focus on design, business development and communication. His work spans complex urban and residential projects, competitions and interdisciplinary planning processes, combining architectural quality with the requirements of sustainability, feasibility, economic viability and long-term usability. Alongside his professional practice, he has many years of experience in architectural research and teaching.
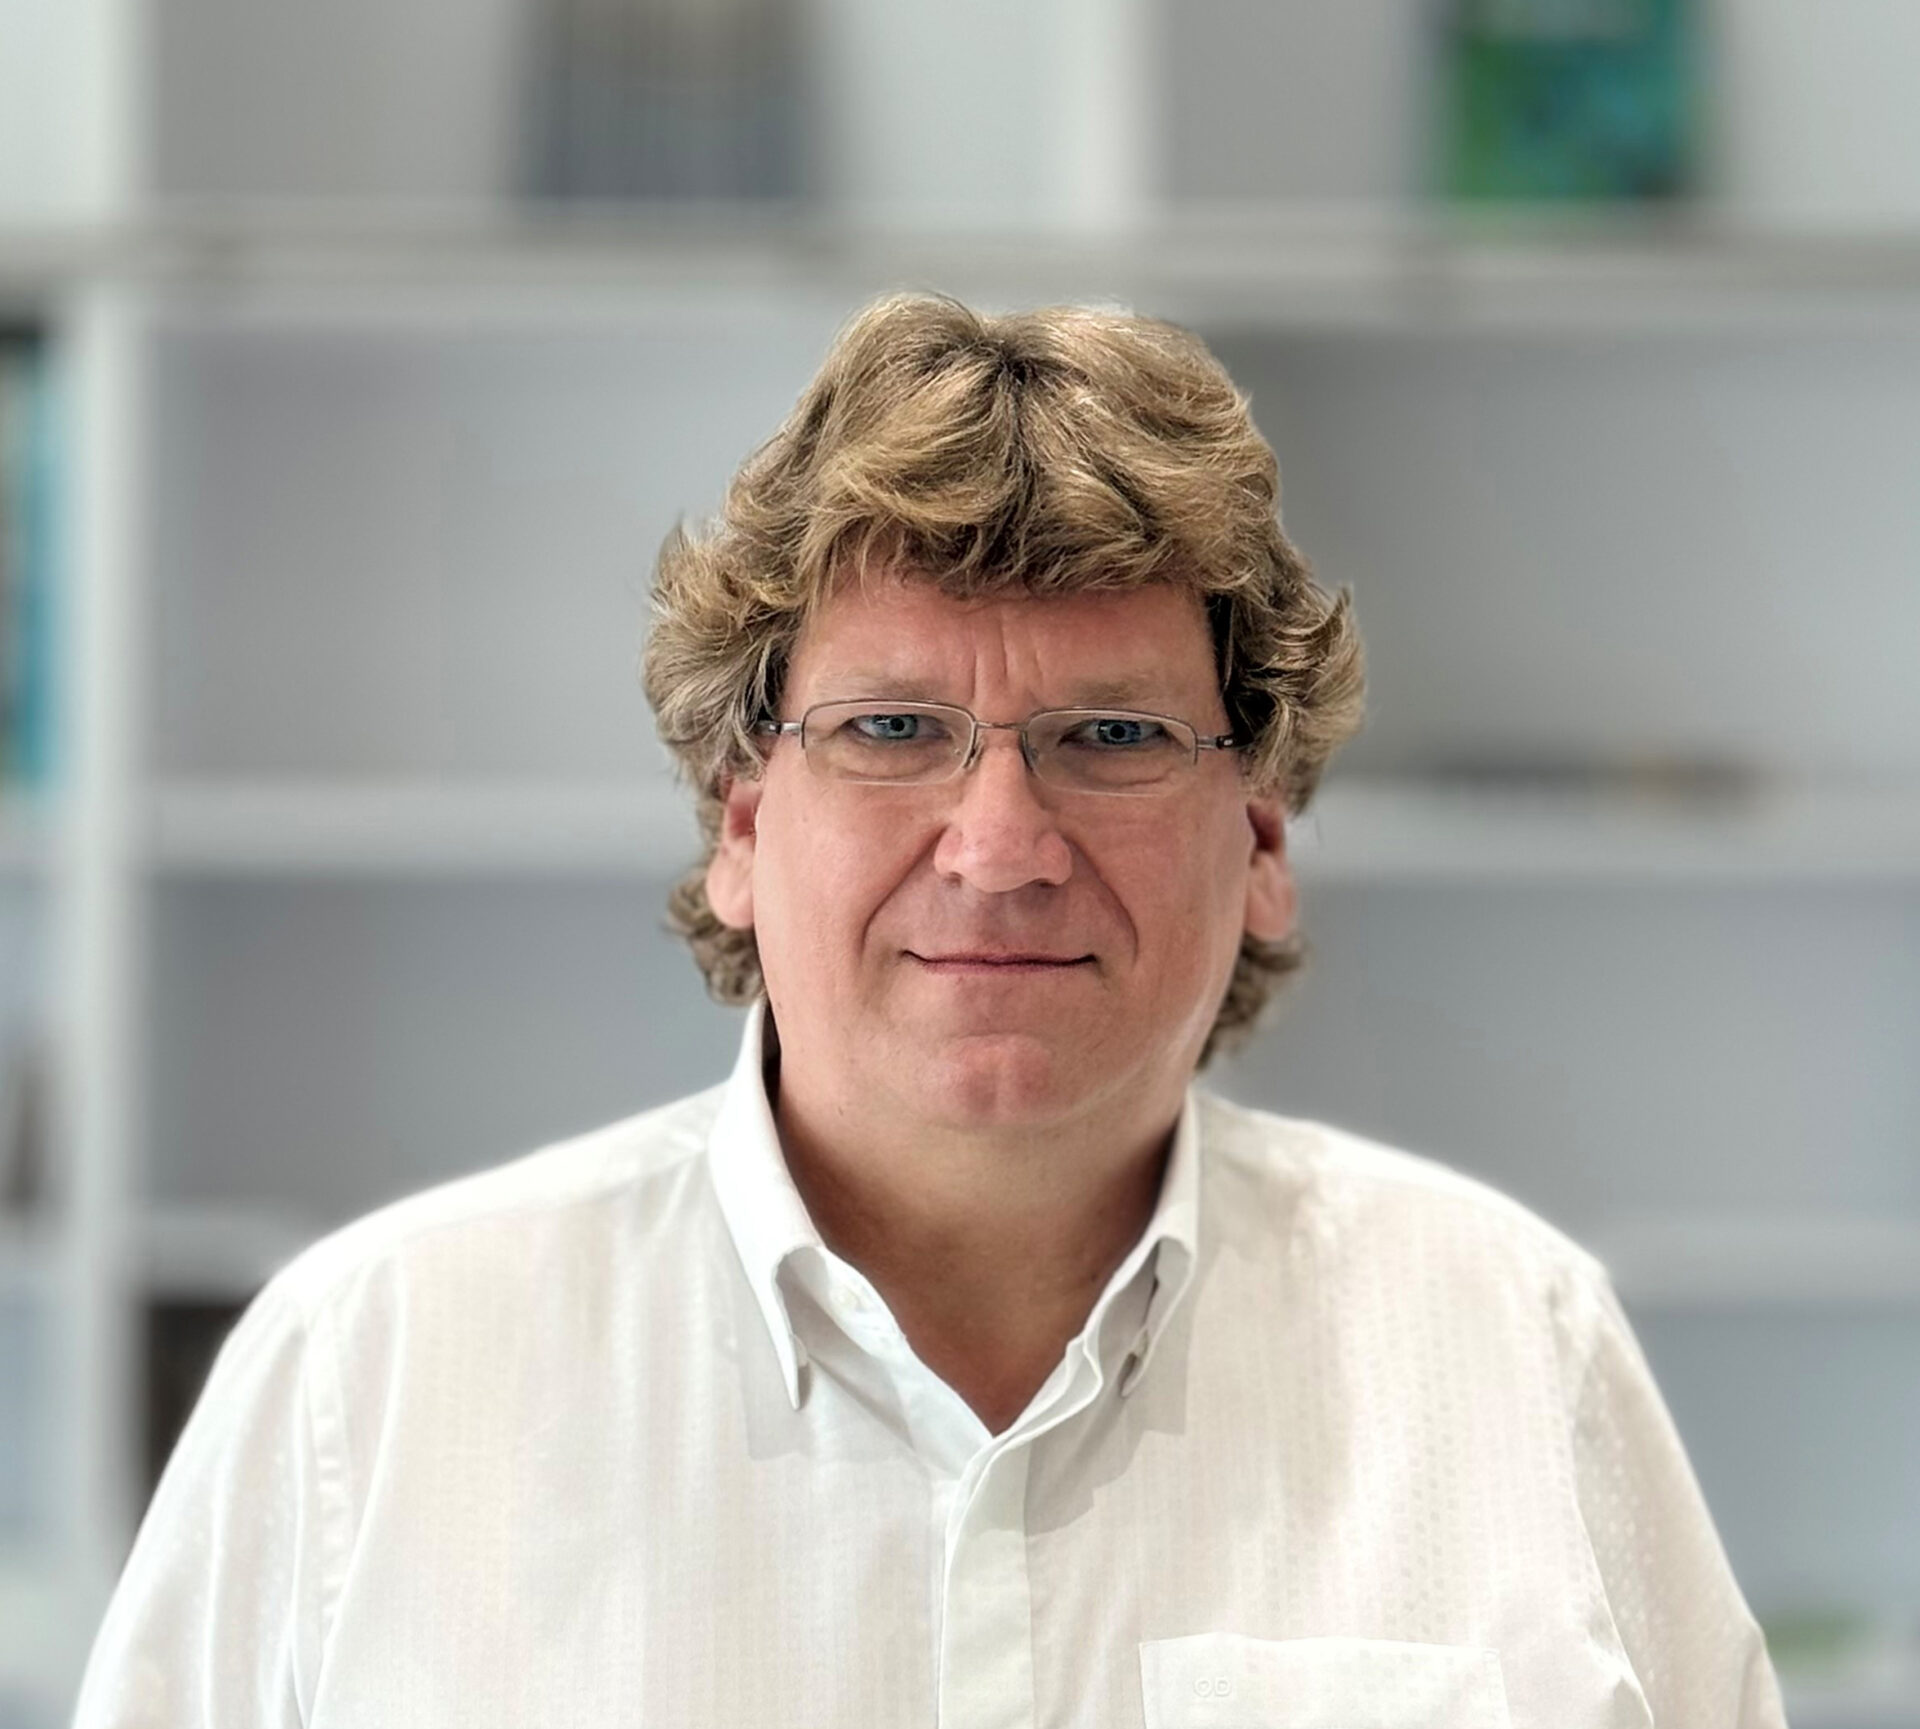
Olaf Drehsen
JSWD
Founding General Partner
Olaf Arne Drehsen Dipl.-Ing. Architect | AIA Professor at University of South Florida SACD Founding General Partner
2023 Appointment to the AKG (Architects for Hospital Construction and Healthcare e.V.)
2022 Honorary Appointment to the AIA (American Institute of Architects) and to the AMFP
(Association of Medical Facility Professionals)
2020 founded JSWD Architects LP, Tampa, FL, USA | General Partner
2020 Professor (Markborough Distinguished Chair) at the USF SACD
2019-2020 Associate Professor at the University of South Florida (USF), School of Architecture and Community Design (SACD), USA
2015-2021 vice president of the Designing Advisory Council
of the city of Düren, Germany
2010 founding JSWD Health Care | Managing Partner
2001 founding general planer, Cologne | Managing Partner
2000 founded JSWD Architekten, Cologne | Managing Partner
1999 founded WJD Developer, Cologne
1998 founded WJD Architekten, Cologne
1995 founded own architecture firm OAD, Aachen
1995–1998 worked at gmp, Hamburg/Aachen
1994–1995 worked at Kowalski, Düsseldorf
1990–1993 worked at Behnisch + Partner, Stuttgart
1987–1994 studied architecture, RWTH Aachen
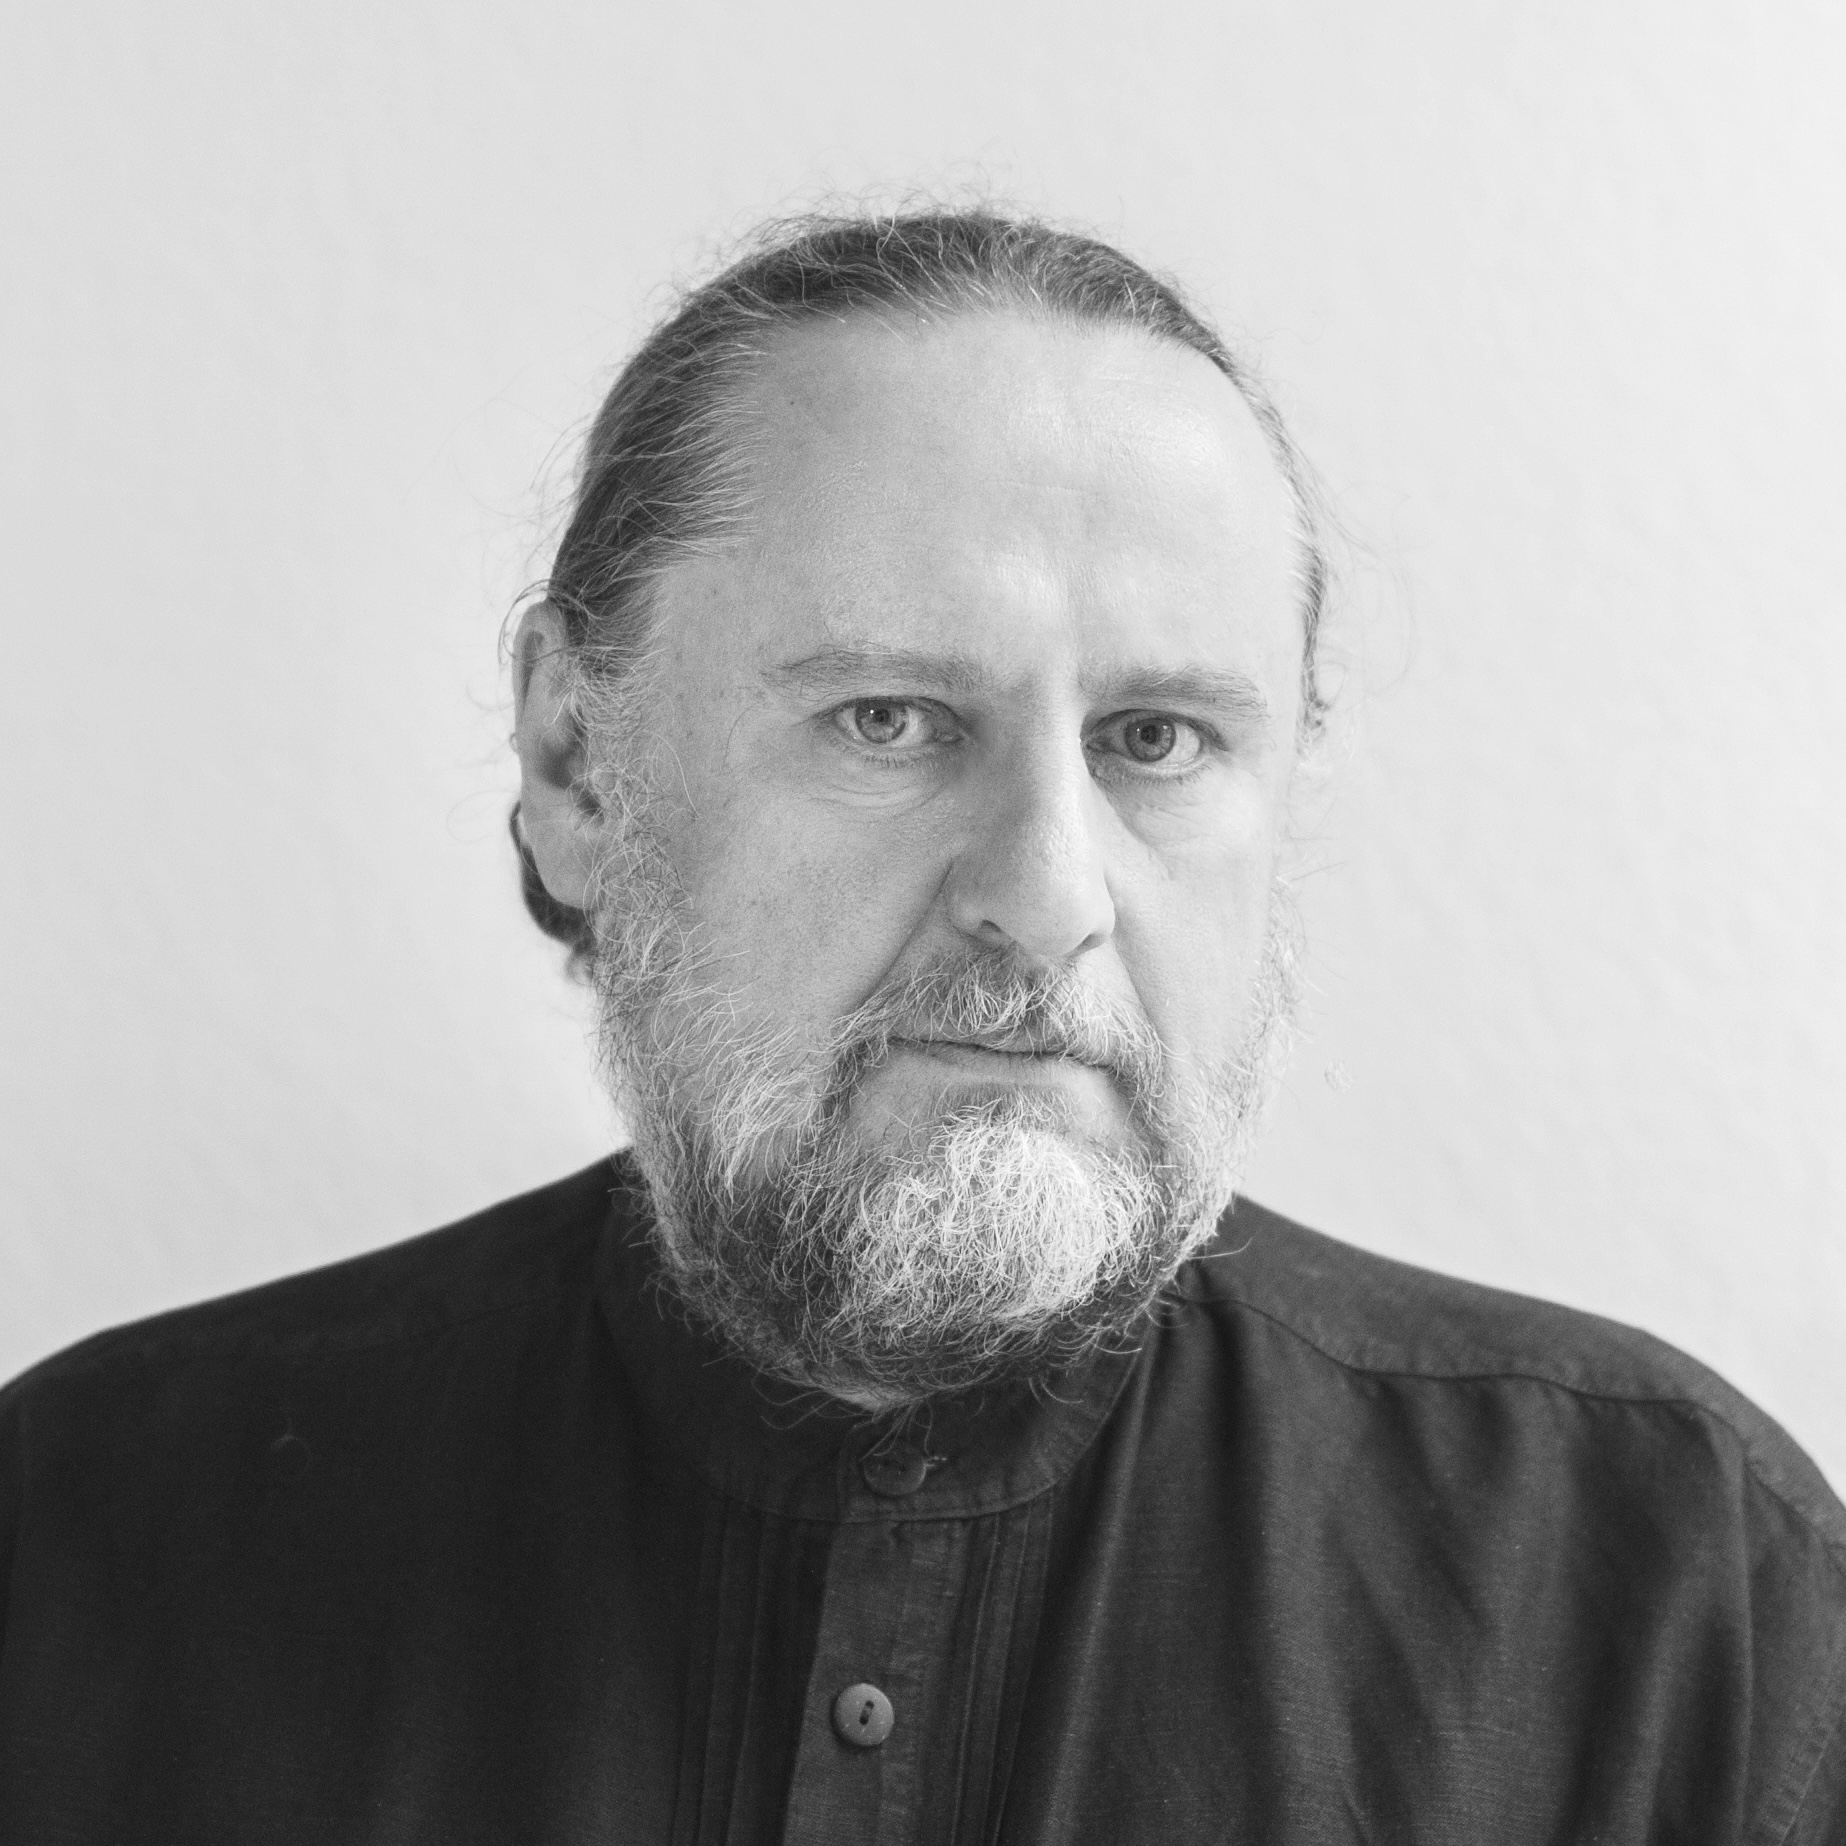
Peter Ruge
Peter Ruge Architekten
Founder
Peter Ruge is an architect who works both locally and internationally and is based in Berlin. A true wild card, he defies convention by pushing boundaries with groundbreaking ideas that redefine architecture as an ever-evolving, dynamic ecosystem rather than a static framework. The team's agenda, together with partners Kayoko Uchiyama and Matthias Matschewski,includes new buildings, optimising existing properties and urban planning designs.
The architectural practice's mission is to develop and realise resilient buildings designed according to scientifically sound ecological, economic and socio-cultural criteria. They take a holistic approach to design, basing their work on local climate data, regional culture and the specific requirements of the intended users.
The high quality of the work is reflected in the numerous project awards having received, as well as the successful building certifications awarded by the German Sustainable Building Council (DGNB) for the certified showcase projects.
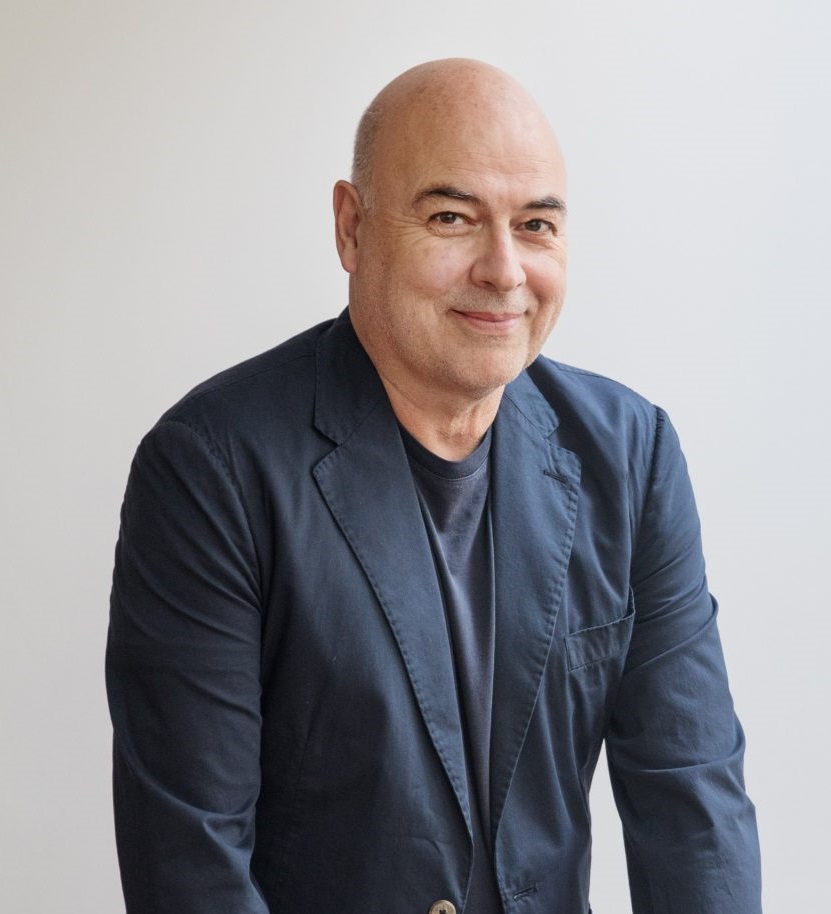
Prof. Much Untertrifaller
Dietrich Untertrifaller
Co-founder and CEO
Much Untertrifaller studied architecture at the Vienna University of Technology and is an honorary professor at HTWG Konstanz University of Applied Sciences. After winning the competition for the Bregenz Festival Hall, he founded a practice in Bregenz in 1994 with Helmut Dietrich. Dietrich Untertrifaller (DTFLR) now employs around 170 people in offices in Bregenz, Vienna, St Gallen, Munich, Paris, Strasbourg and Belgrade. He leads it with Dominik Philipp and Patrick Stremler.
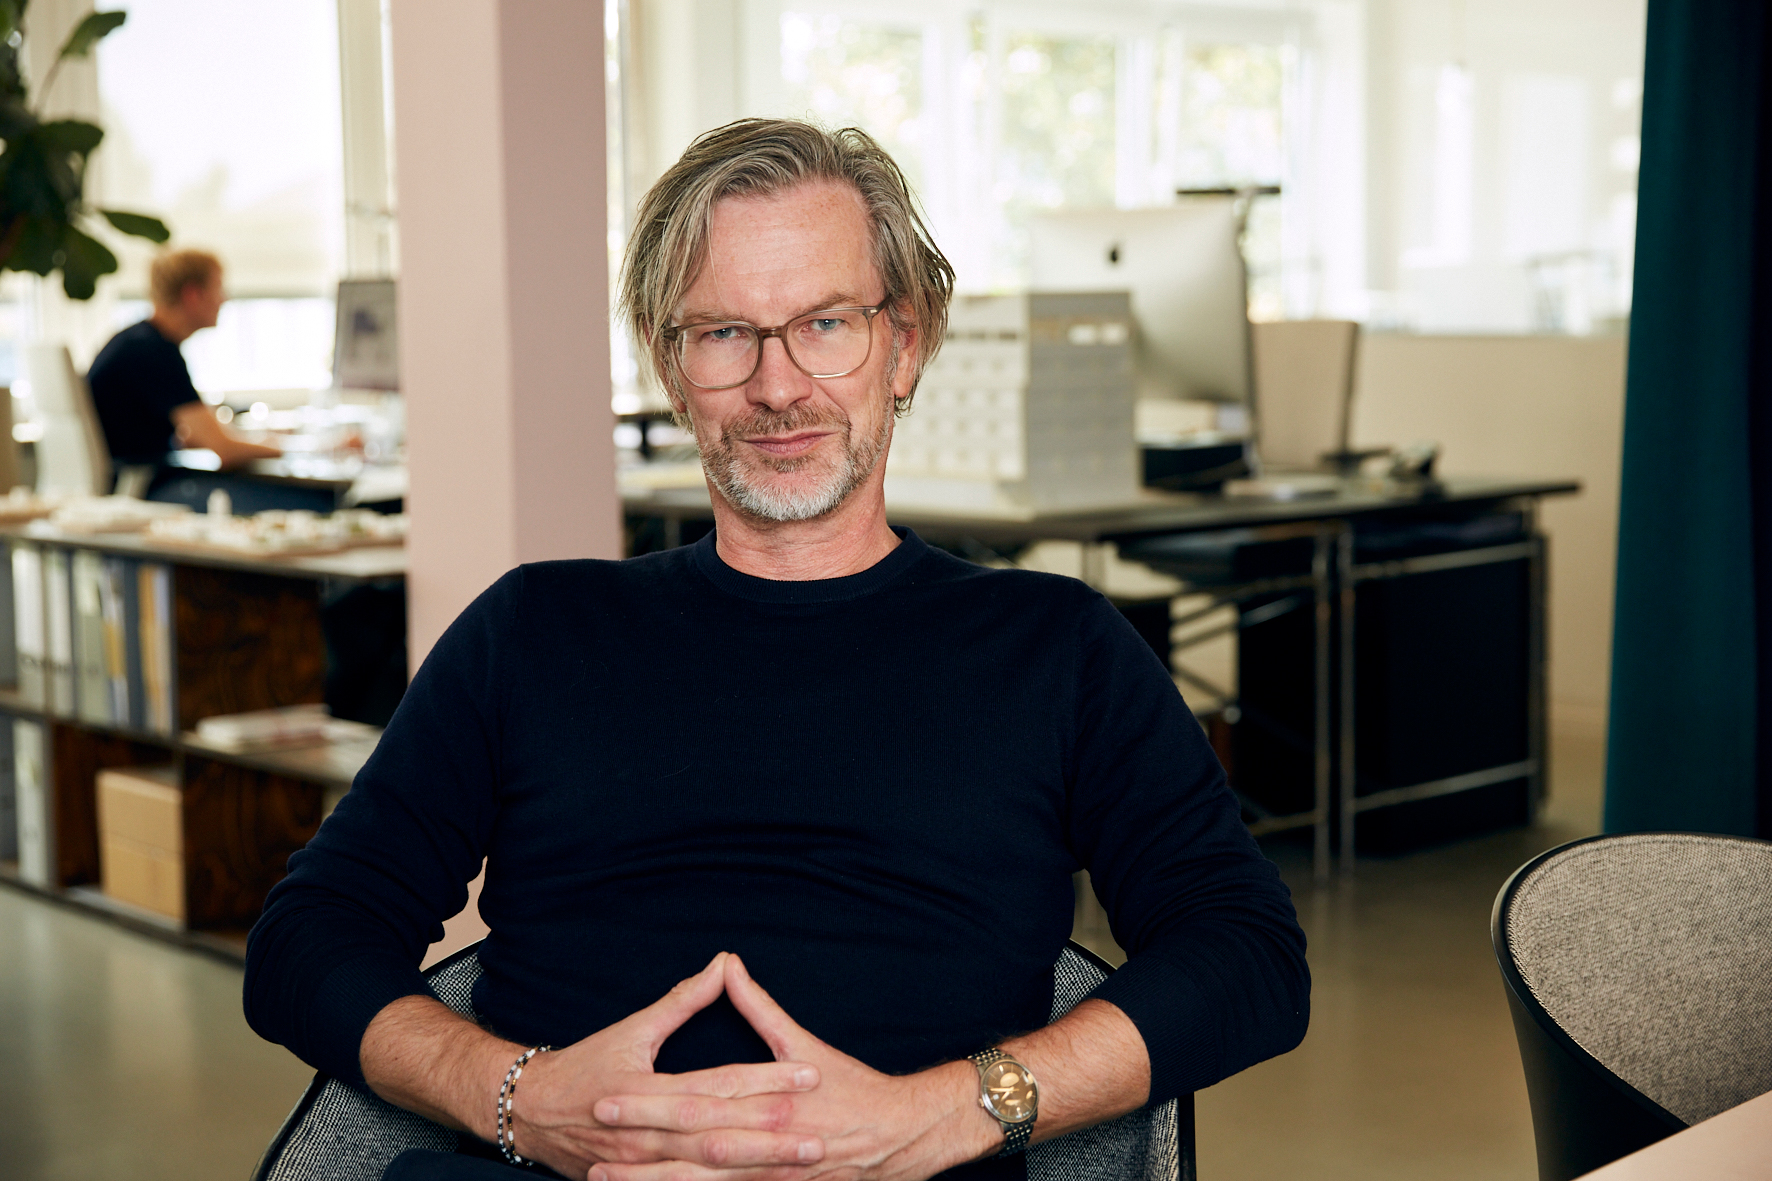
Sven Cordsen
coido GmbH
Managing Director & Partner
Sven Cordsen is an architect and Managing Director and shareholder of coido GmbH, which he co-leads with Jan H. Ipach and Jirka Bars in Hamburg. Since joining the practice in 2006, he has been involved in a wide range of architectural and urban design projects and competitions across Germany.
His work spans residential developments, mixed-use projects and large-scale urban planning, including award-winning competition proposals for Hamburg’s Pergolenviertel and the redevelopment of the Kieler Straße / Volksparkstraße area. He also contributes to public planning and urban development processes, advocating for an integrated approach to the city’s major thoroughfares and their relationship to the wider urban fabric.
Cordsen is a registered architect with the Hamburg Chamber of Architects.
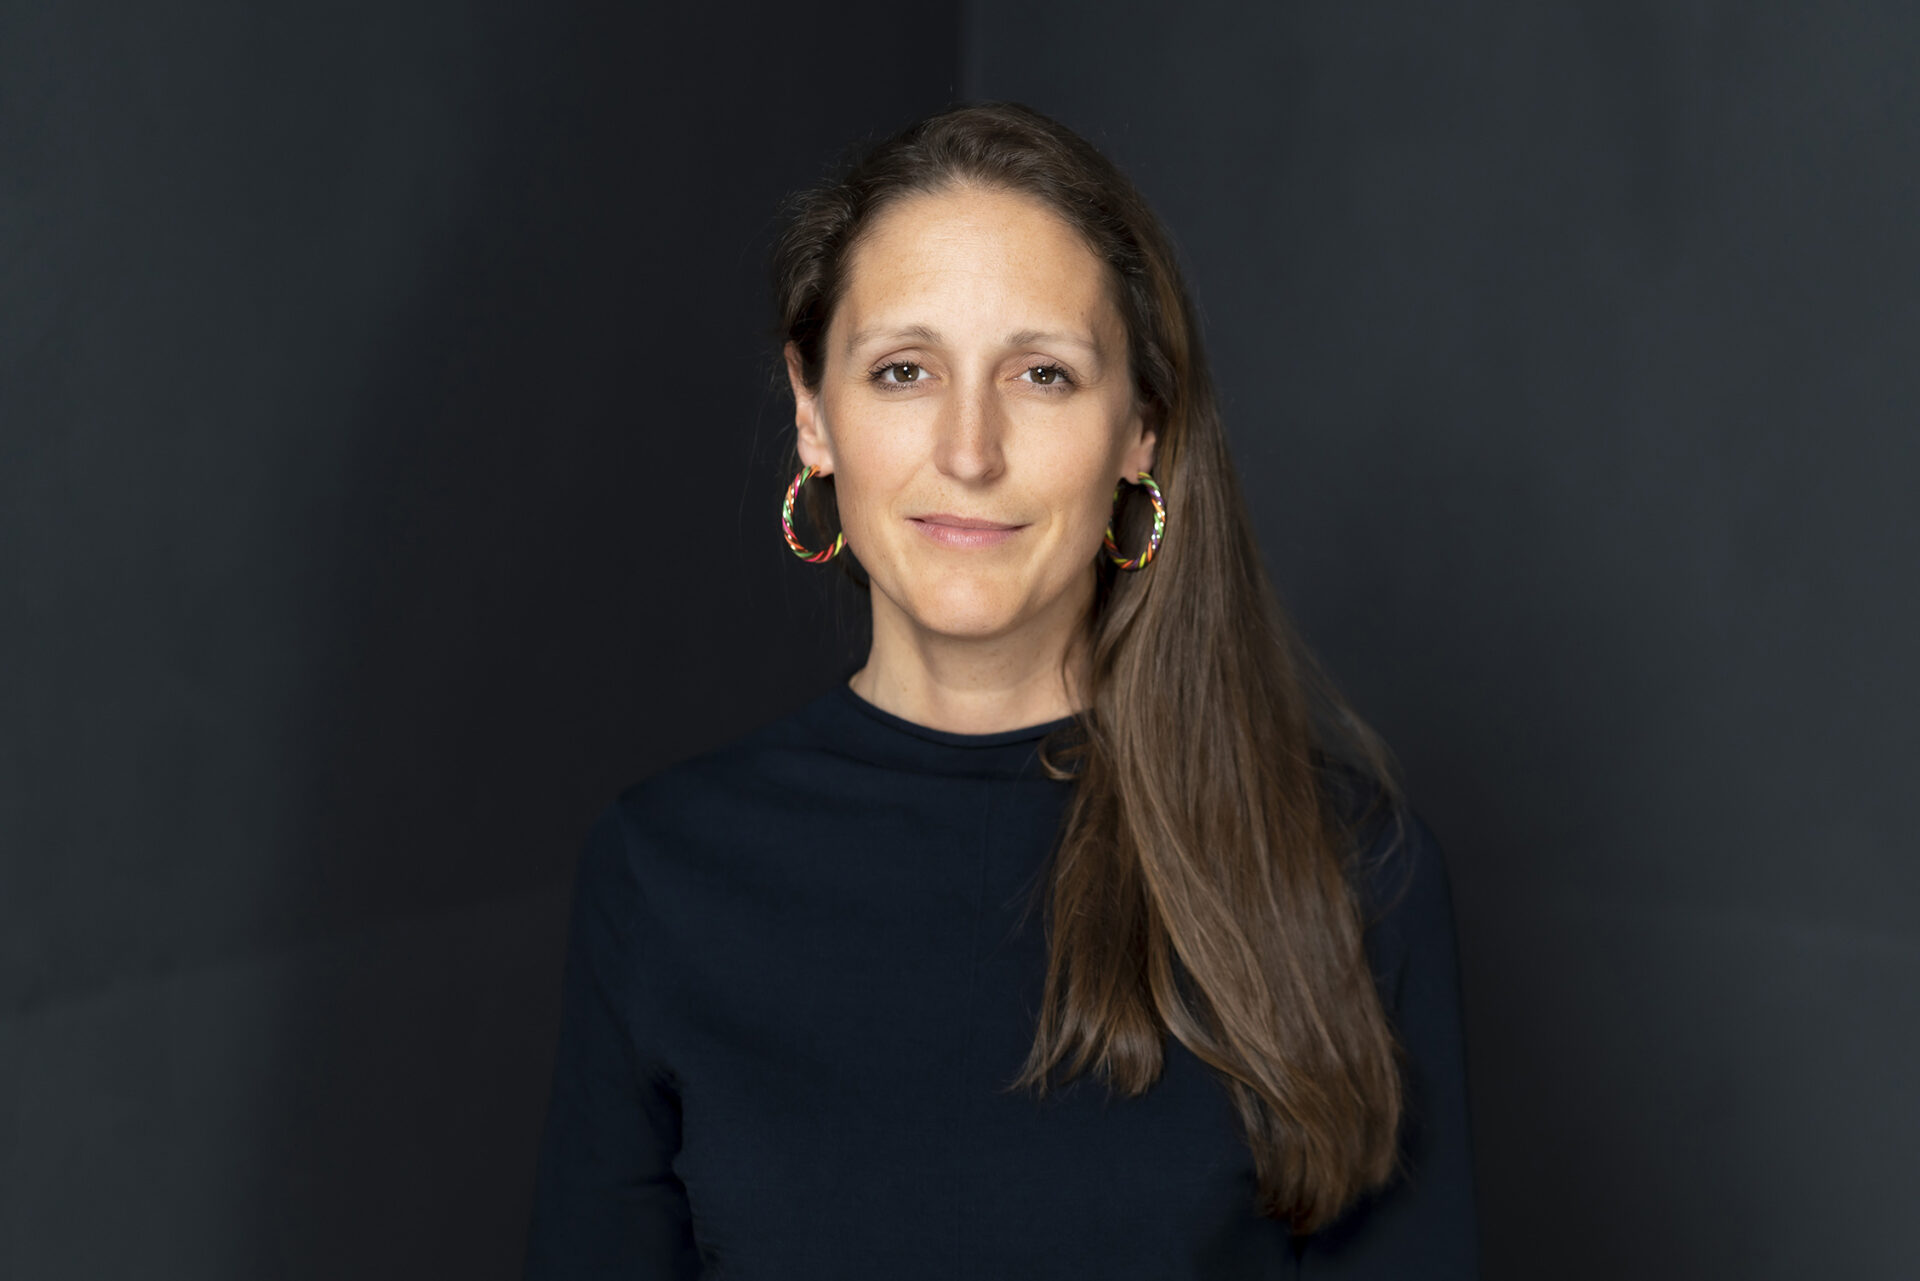
Sabrina Voecks
JOI Design
Creative Director and Partner
Sabrina Voecks is Creative Director and Partner at JOI Design. She completed her interior architecture studies at the University of Applied Sciences in Rosenheim in 2004. During her studies, she gained her first practical experience as a working student with Hadi Teherani for BRT Architects, which she expanded in 2005 as an interior architect at Matteo Thun and Partners in Milan. In 2007, she joined GMP Architects in Hamburg before starting at JOI Design one year later as a Senior Designer. She became an Associate in 2012 and has been a Partner since 2018, serving among other responsibilities as a key contact for the Office Design Department. Since 2024 she has formed the leadership team of JOI Design together with Barbara and Thomas.
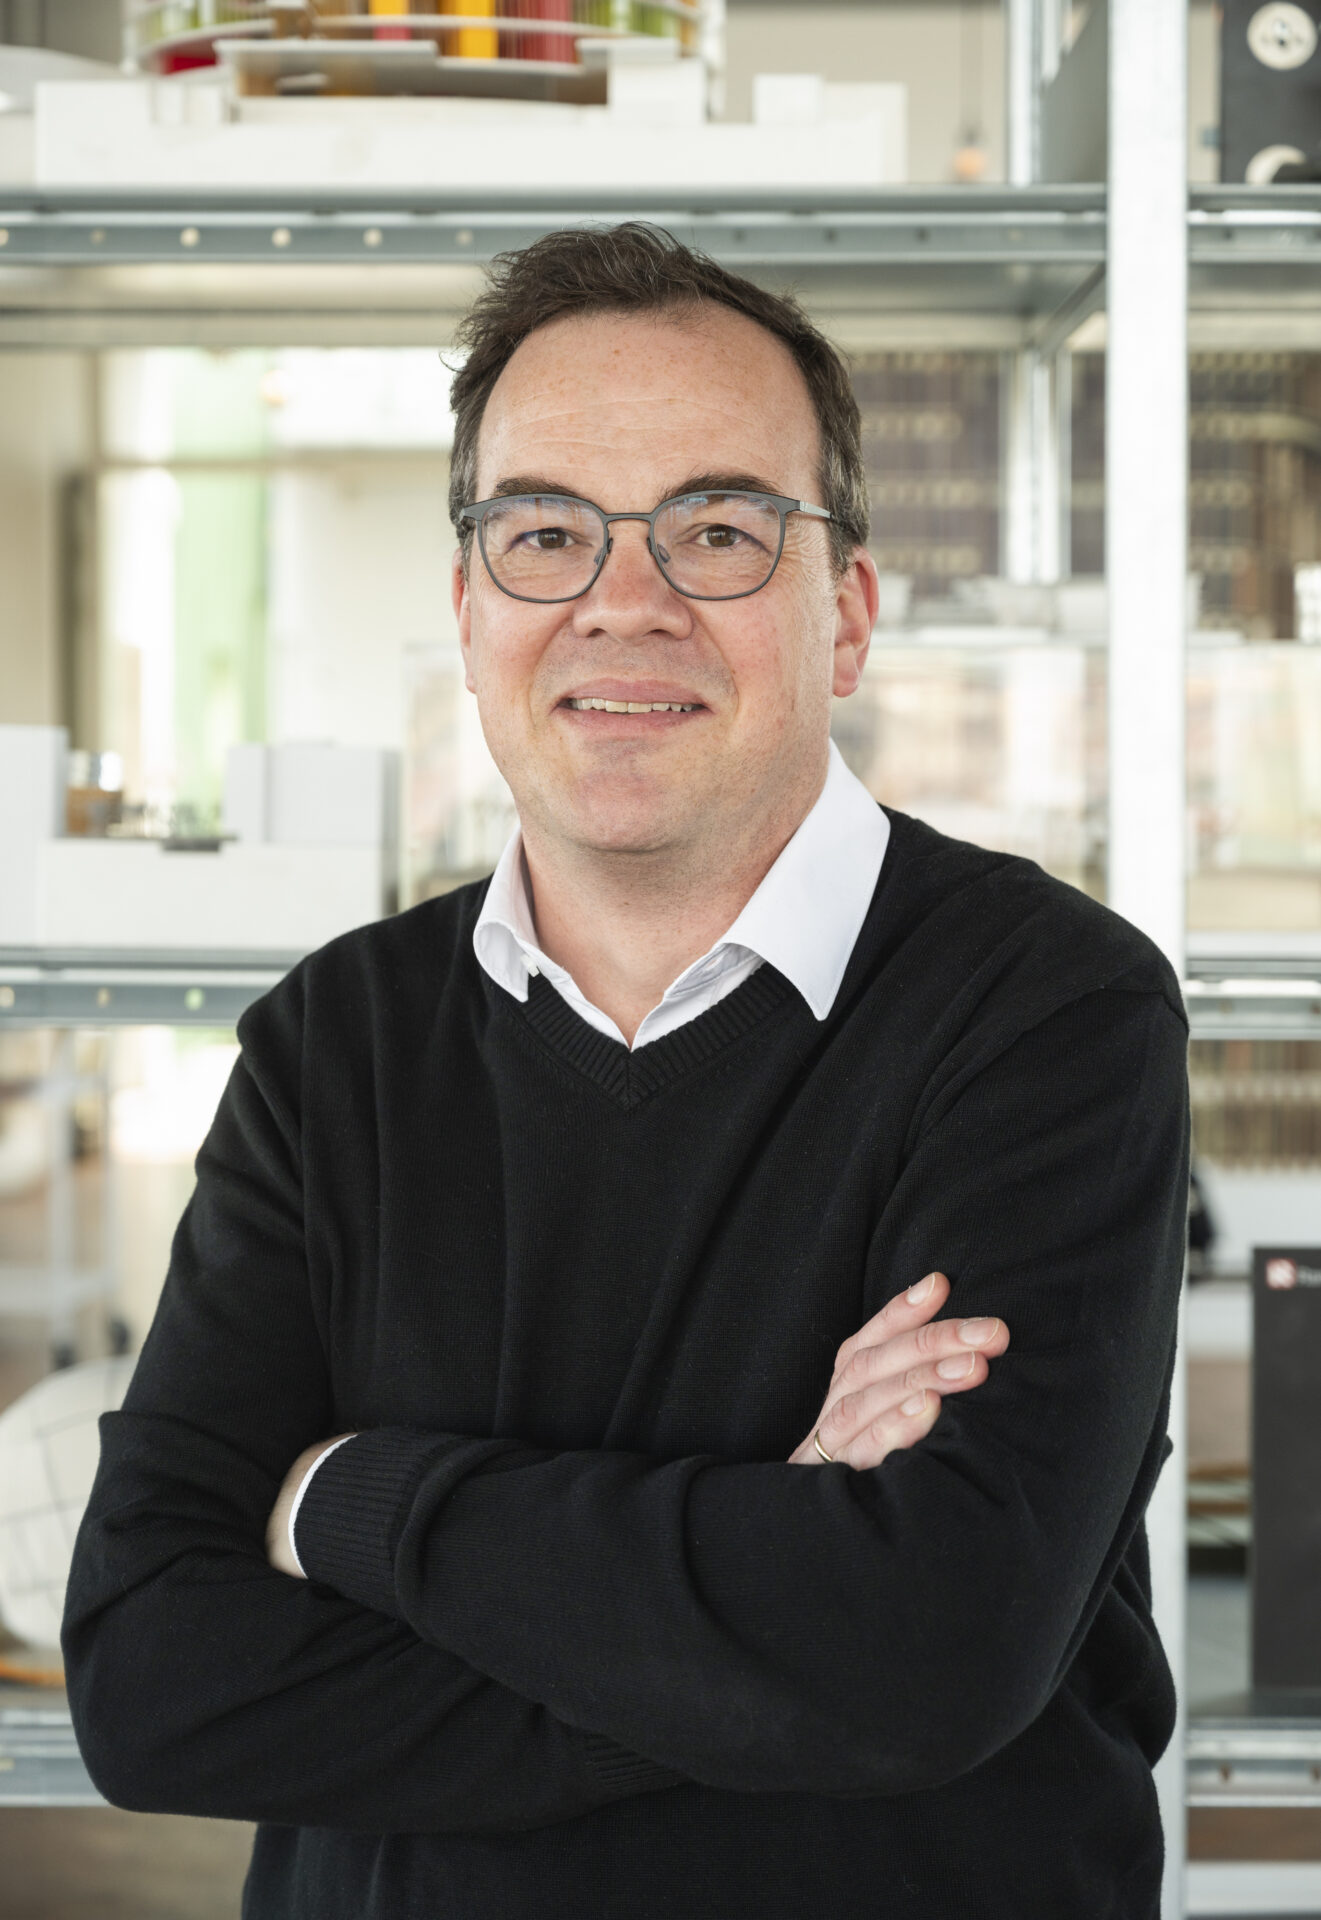
Thomas Margaretha
C.F. Møller Deutschland GmbH
Managing Director
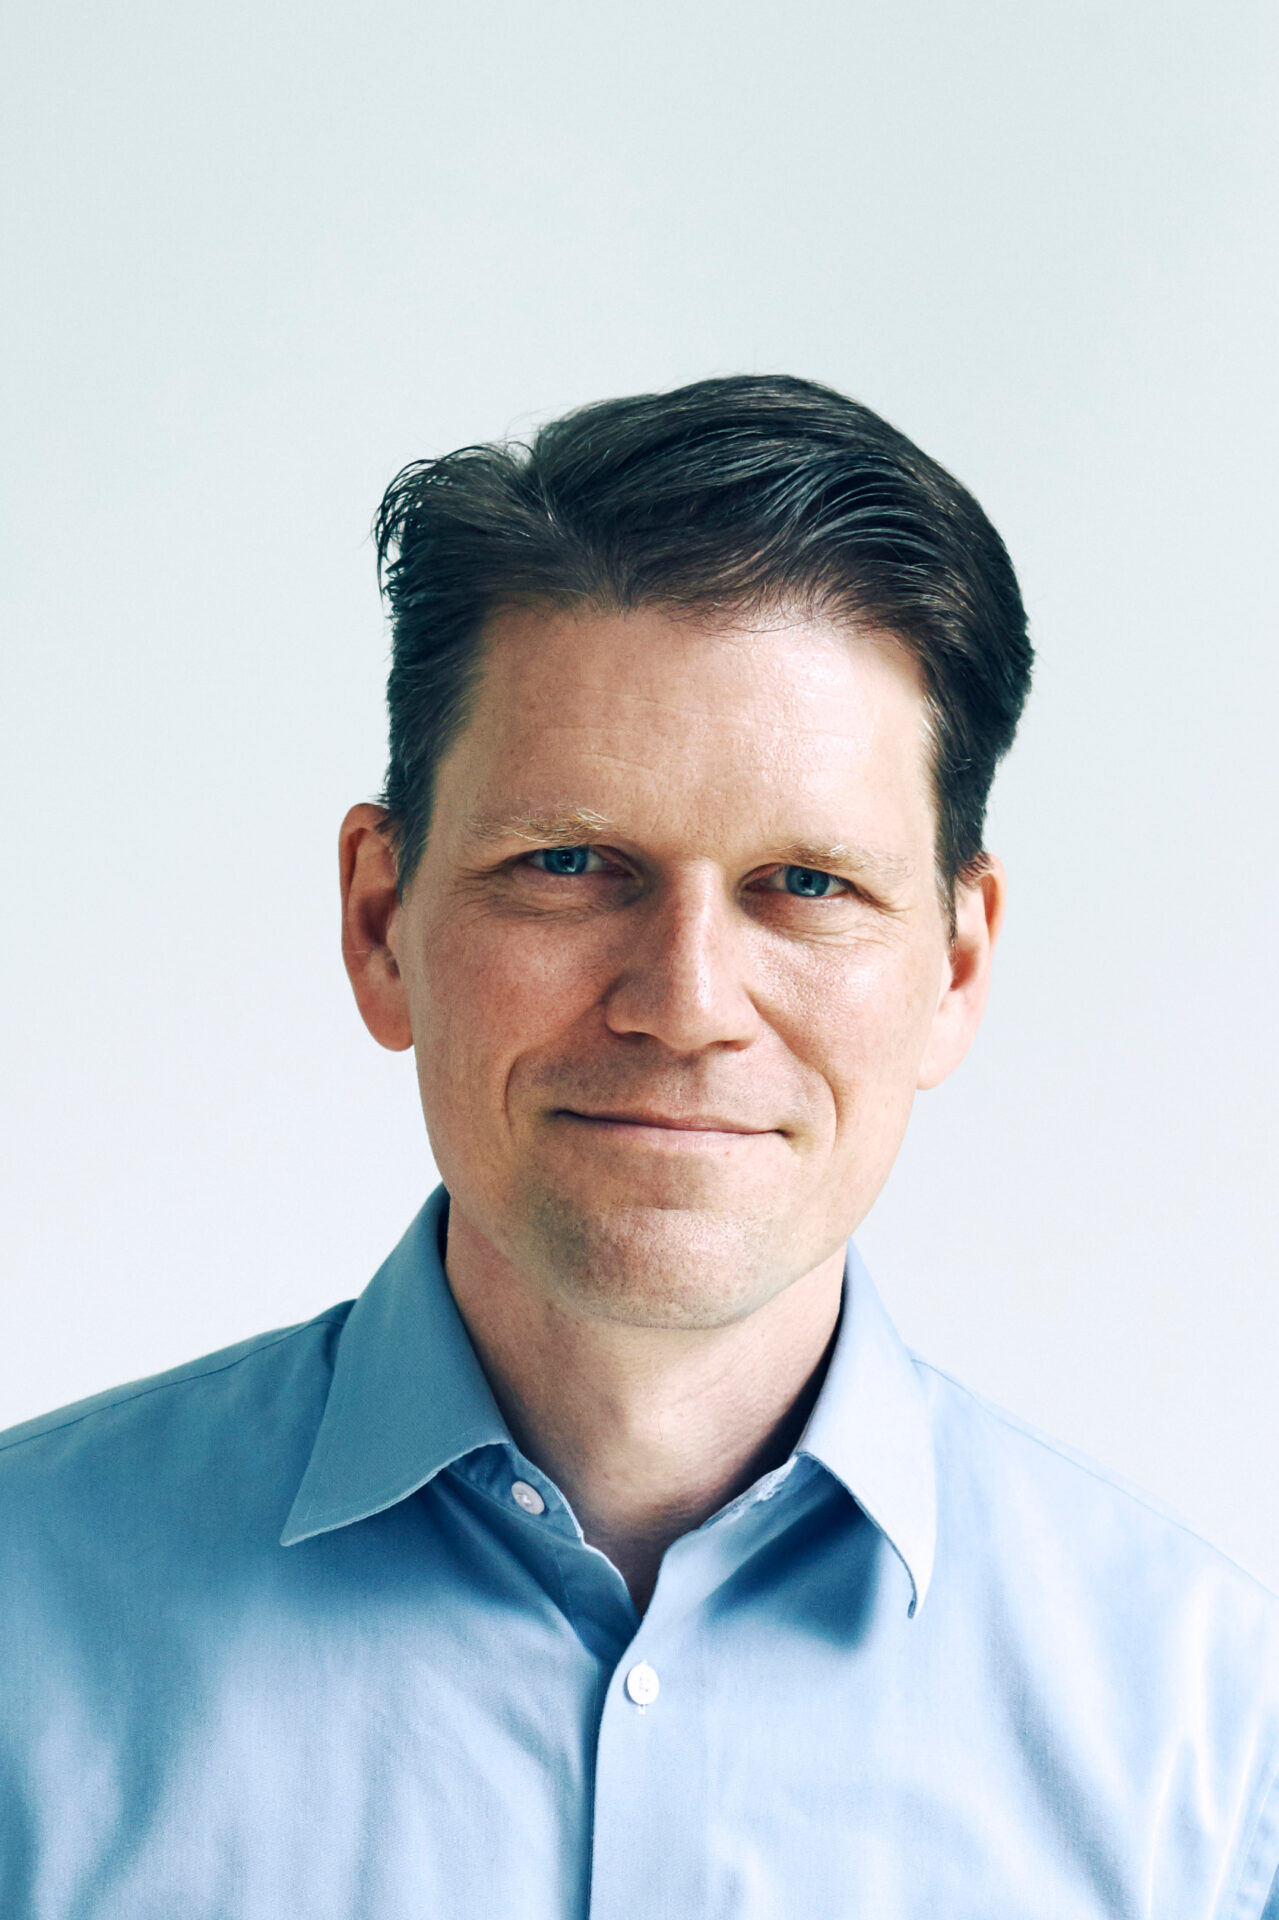
Tom Geister
Sauerbruch Hutton
Partner
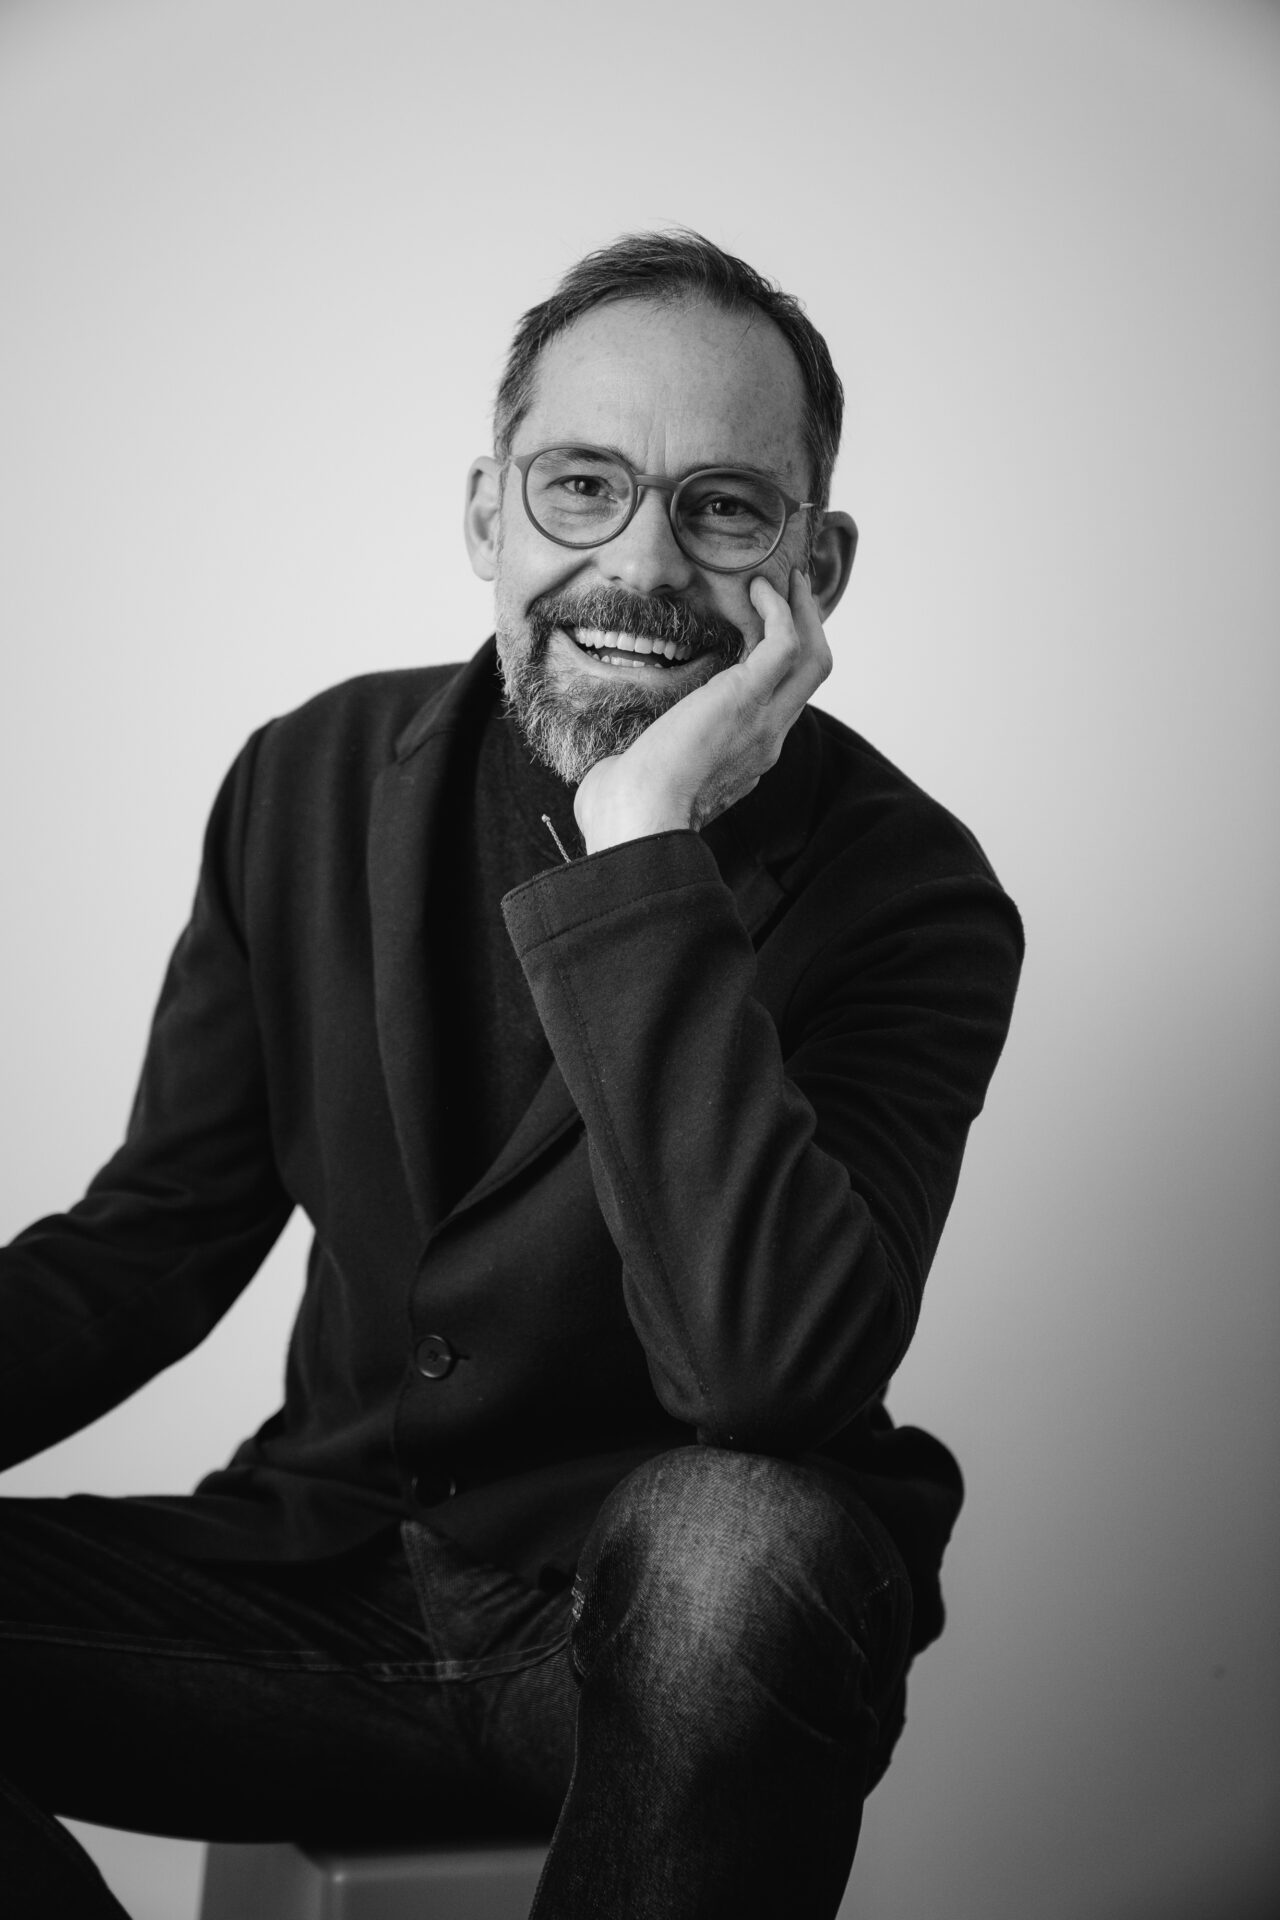
Tobias Wallisser
LAVA Laboratory for Visionary Architecture
Founding Partner
Tobias Wallisser leads LAVA's Berlin studio, where he integrates his expertise in interdependencies of design and construction to create holistic spaces. Using digital tools and production processes that anticipate future outcomes, he ensures the feasibility of complex designs while enhancing spatial experiences by merging technical, social, and architectural considerations. Wallisser's vision of creating architecture for the digital age transcends traditional divides to foster symbiotic relationships between the individual and the collective, nature and technology, science and imagination. He is a tenured professor of Innovative Construction and Spatial Concepts at the State Academy of Fine Arts in Stuttgart and lectures internationally. He serves on several academic and professional committees, including the Schelling Preis committee. As former Creative Director at UNStudio, Wallisser developed novel design methodologies, notably for projects such as the Mercedes-Benz Museum and the Arnhem Interchange. He holds architecture degrees from Berlin and Stuttgart and a Master’s in Advanced Architectural Design from Columbia University.
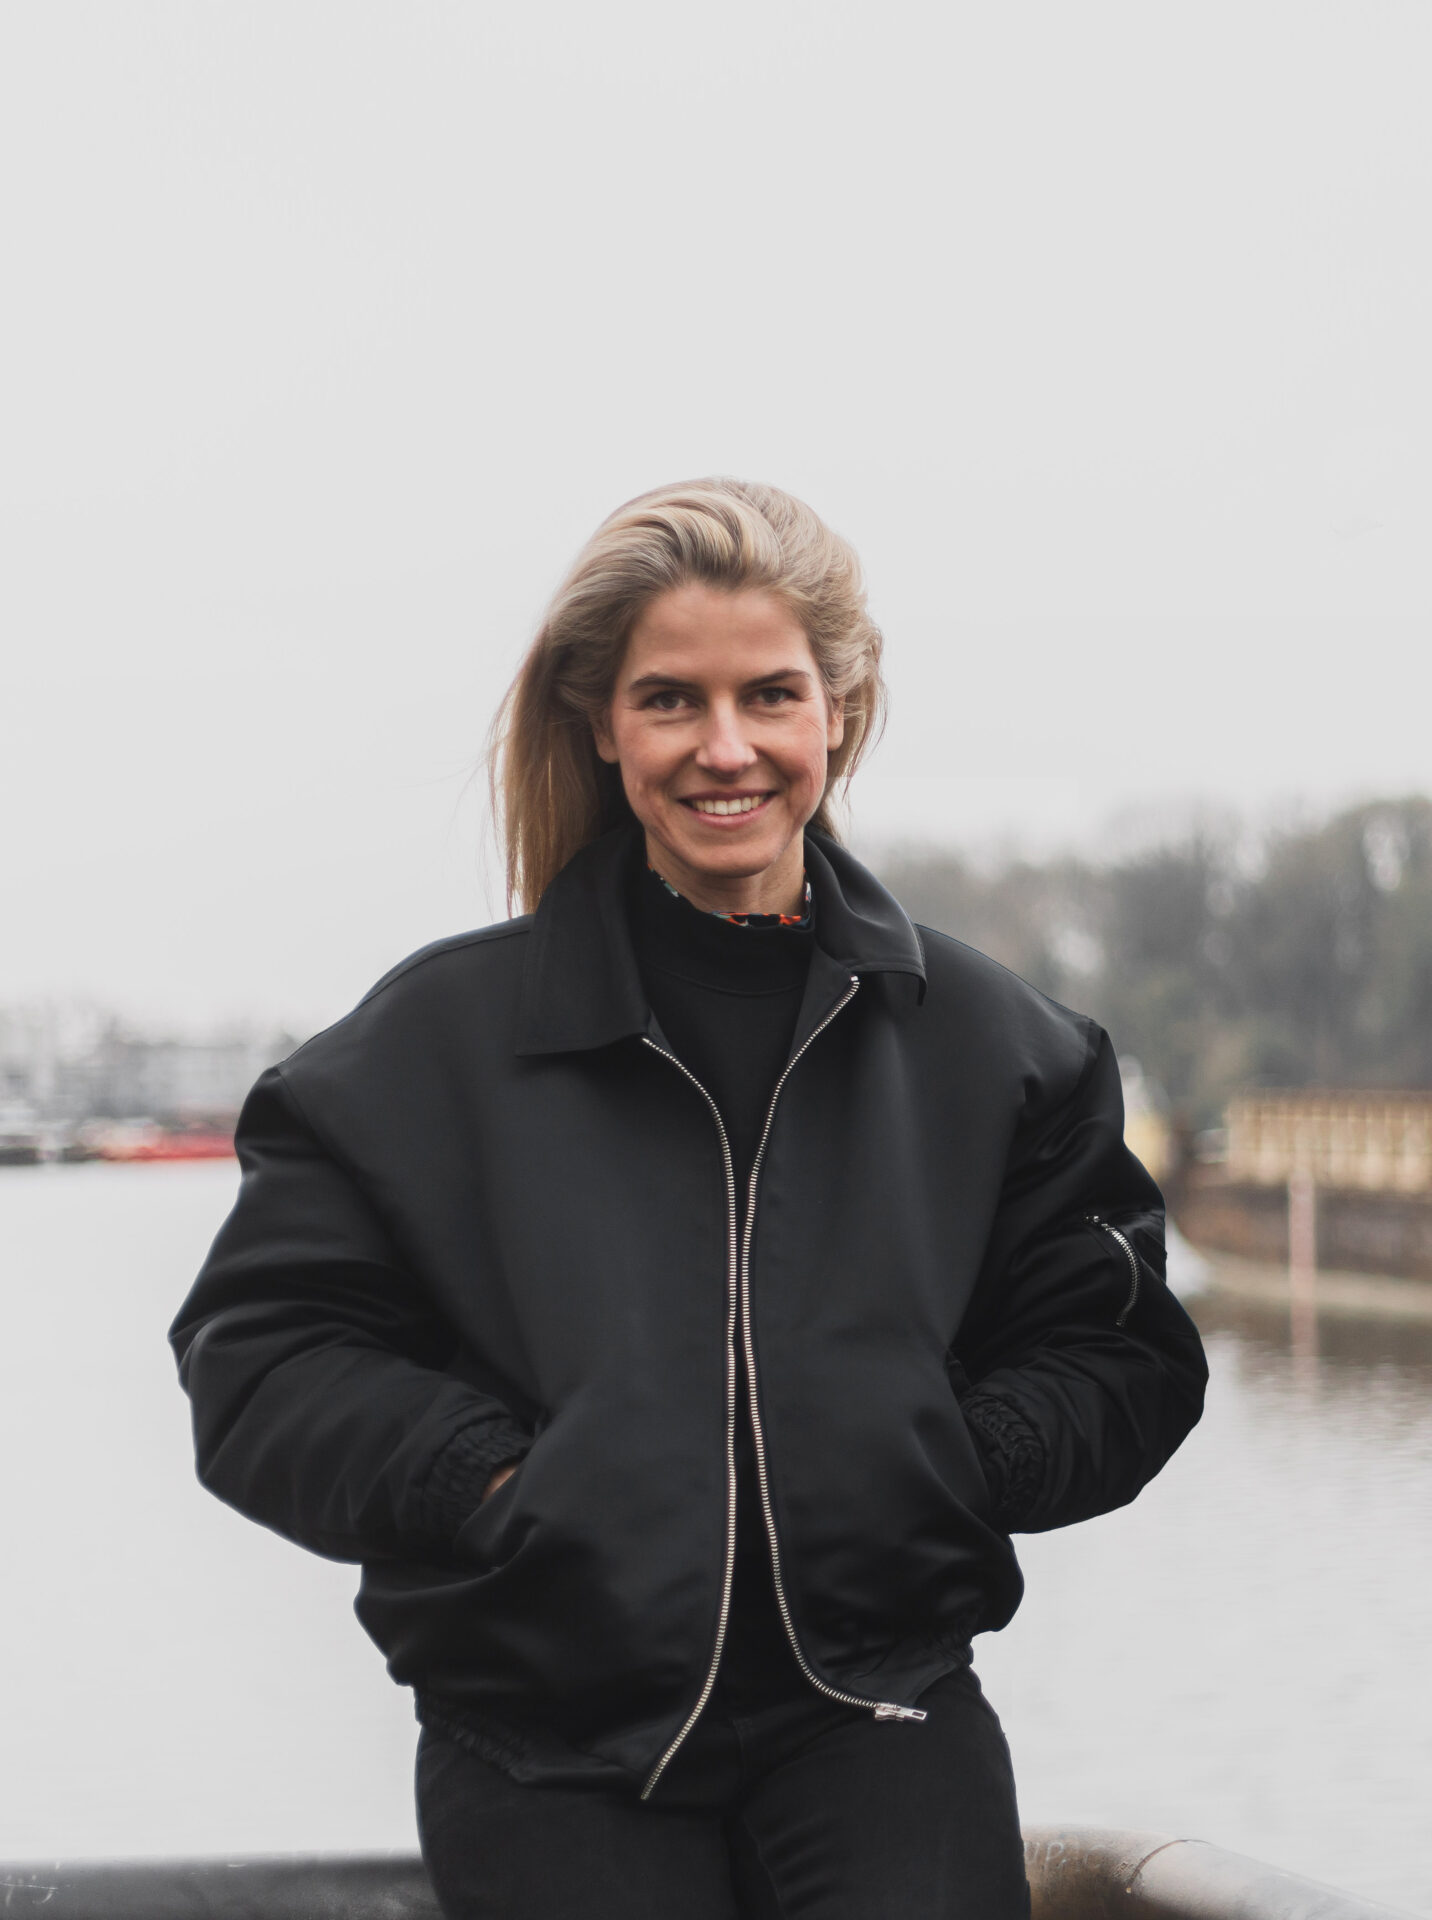
Ulrike Dix
AFF Architekten
Partner
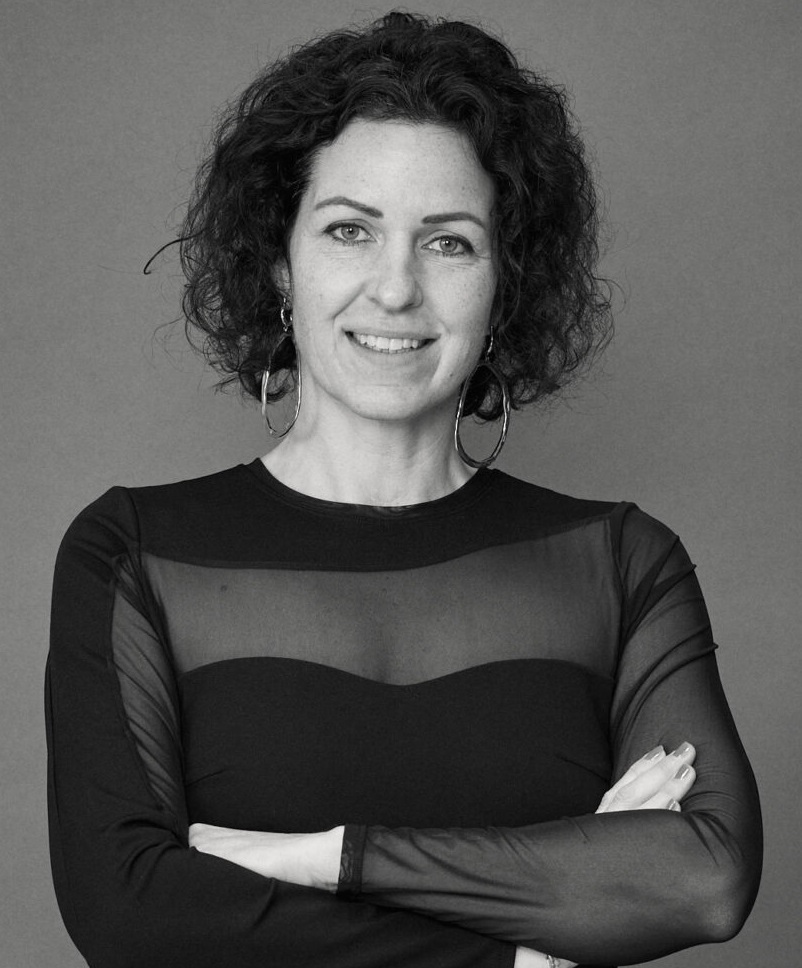
Verena Wohlkönig
Mezza—Maiso
Co-Founder and Managing Partner
Verena Wohlkönig is Co-Founder and Managing Partner of Mezza—Maiso, an interdisciplinary studio for interior architecture
and design based in the heart of Vienna. Together with her team, she creates interiors that are conceived as an integral part
of architecture rather than as an expression of style. Her work begins with the place itself—its architecture, history and
atmosphere—and with the people who live, visit, stay or host there. Through the thoughtful interplay of space, material,
light, proportion, objects and craftsmanship, she develops environments with a strong sense of identity, context and
character. Verena collaborates closely with private clients, developers, hoteliers, architects, artists and artisans, believing
that the most compelling interiors emerge when architecture, design, craft and culture begin to speak to one another. Under
her leadership, Mezza—Maiso has received multiple international design awards and is currently expanding its work across
Europe, creating distinctive private residences, boutique hotels and hospitality concepts.
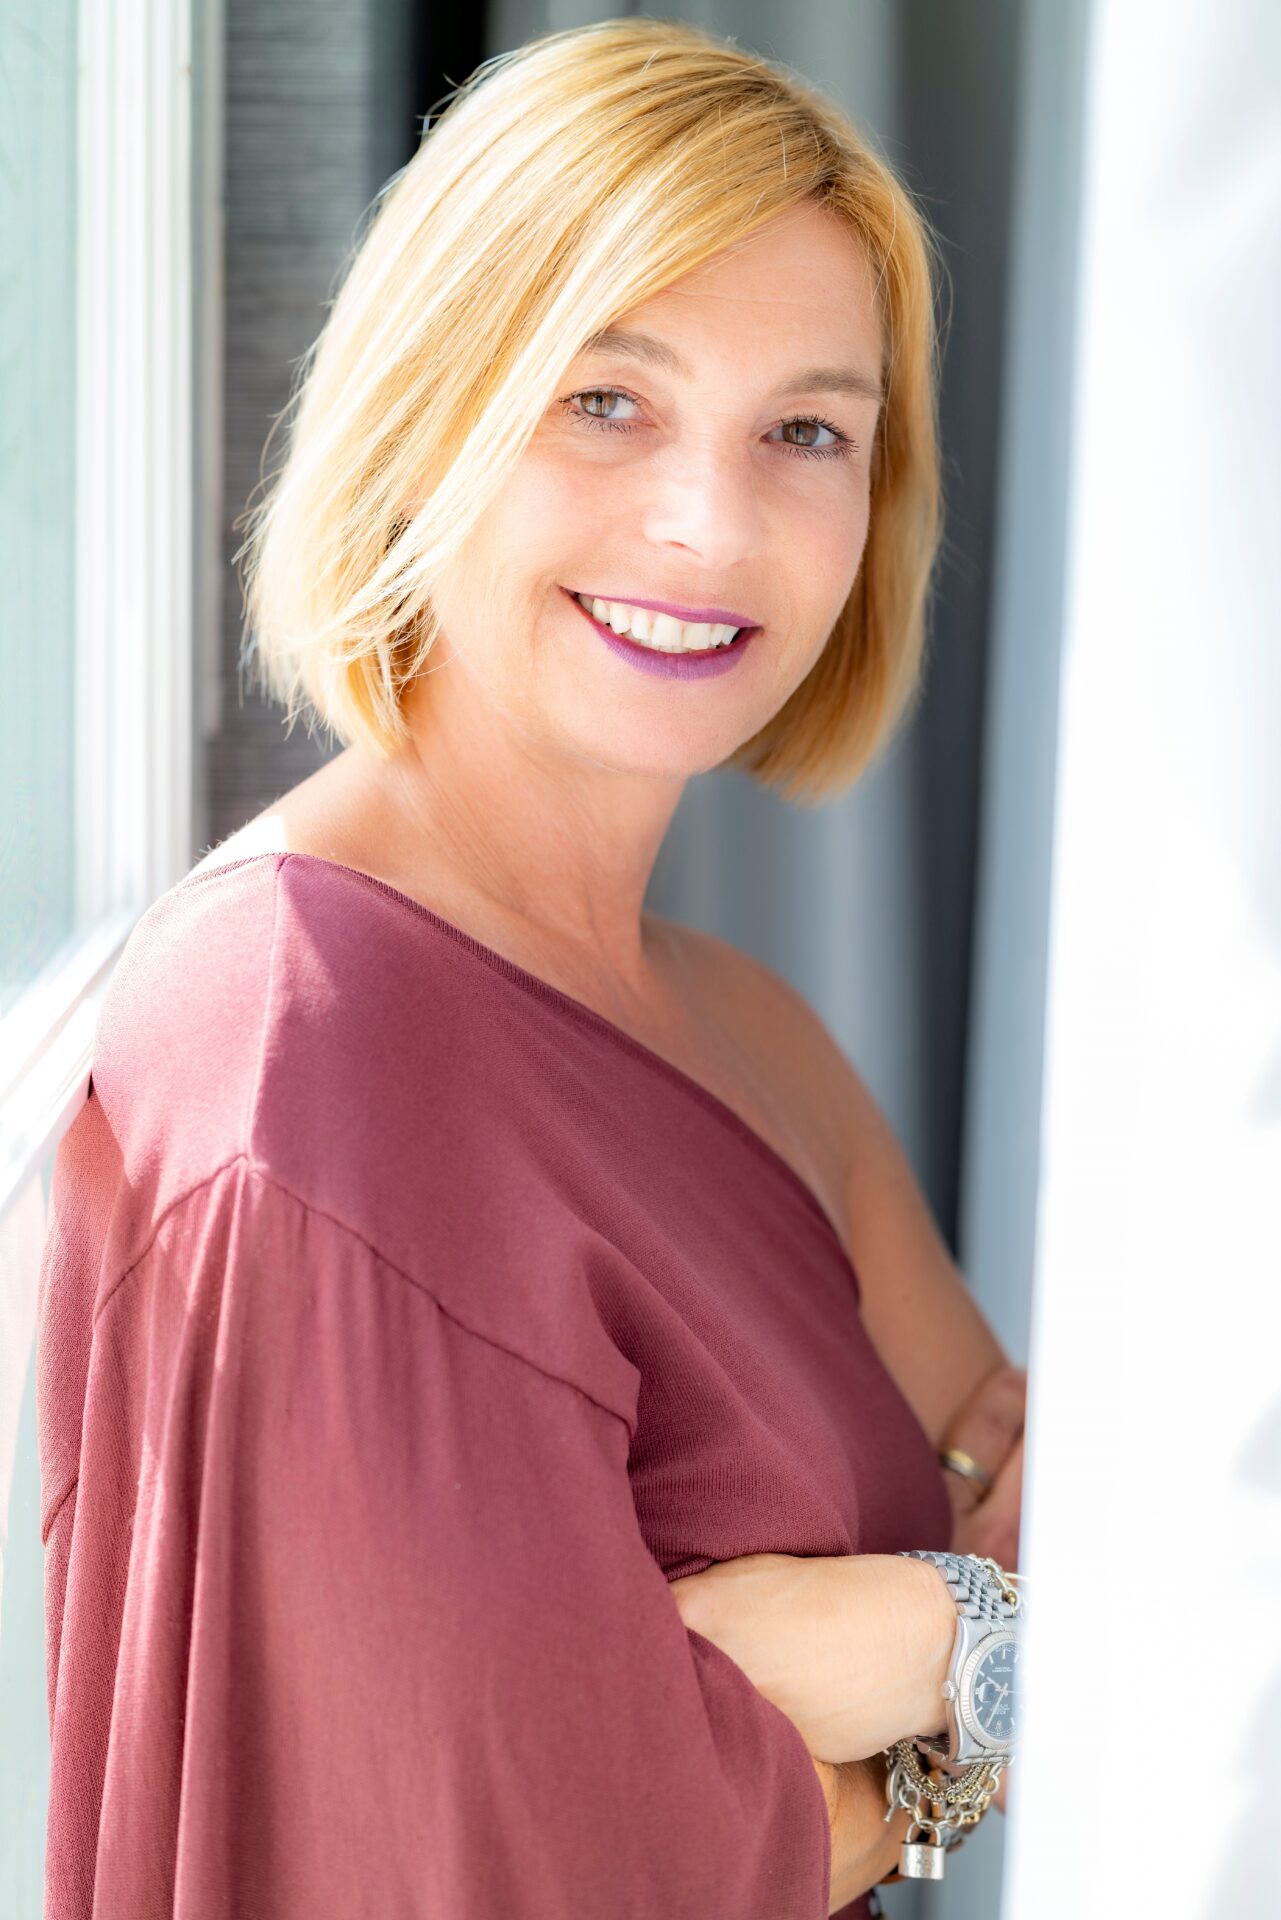
Viki Kitzig
Kitzig Interior Design GmbH
COO
Viki Kitzig
COO, DIPL.-ING. ARCHITEKTUR (AKNW)
* 30.07.1969
VITA
1988 Study - course of studies architecture, Dortmund
1992 Study - course of studies architecture, College for Fine Arts Hamburg
1997 Managing director Gastronomie at the Art gallery, Gallery of the present, Hamburg
1998 Employee architect – Gabriel Advertising, Bochum
1999 Freelance architect (Die Einrichter, Lohmann & Busse)
2001 Formation of Kitzig Interior Design, Bochum
2004 COO Kitzig Interior Design GmbH
SELECTION OF PROJECTS
− Lufthansa Flughafen Lounges Frankfurt, Mailand, Newark, Munich and Washington D.C.
− Conference Center Flughafen Düsseldorf, DE
− MUC, Designkonzept Erweiterung T1
− Aedenlife Hotel & Resort, Rügen, DE
− Hotel Mondial am Dom MGallery, Cologne, DE
− GOP Varieté-Theater, Bonn & Bremen, DE
− Mercure Hotels Wittenbergplatz & Checkpoint Charlie, Berlin, DE
− Meininger Hotels, Berlin, Dresden & Zürich, DE
− Novotel Airport Munich, DE
− Ecclesia Headquarter Detmold, DE
− TÜV Süd Umbau Hauptsitz Munich, in progress
− Hotel Cocoon Theresienwiese, Munich, DE, in progress
− Hotel Amalia, Landshut, DE, in progress
− Hotel Pomander, Nürnberg, DE



Graphisoft
Graphisoft empowers teams to design great buildings through AI-assisted software solutions, learning programs, and professional services for the AEC industry.
Our award-winning solutions and services support OPEN BIM to enhance workflow transparency, asset longevity, and data accessibility for built assets. Archicad, the architects’ BIM software of choice, offers end-to-end design and documentation workflows for architectural and engineering practices of any size, with MEP Designer enabling engineers to model, coordinate, and document building systems directly within the BIM environment. BIMx, the most popular mobile and web BIM app, extends the BIM experience to include all stakeholders in the building design, delivery, and operations lifecycle. BIMcloud, the AEC industry’s first and most advanced cloud-based team collaboration solution, makes real-time collaboration possible across the globe. DDScad solutions support users with intelligent electrical design tools, integrated calculations, and comprehensive documentation. Graphisoft is part of the Nemetschek Group. To learn more, visit graphisoft.com.

Kronospan
Kronospan – Over 125 Years of Expertise in Wood-Based Materials
Kronospan’s history began in 1897 as an Austrian family-owned business with a sawmill in Lungötz. From these beginnings, the company has grown into a global leader in wood-based panels and decorative surface solutions. Through continuous technological development and international expansion, Kronospan continues to shape the materials used in architecture, construction and interior design.
Its extensive product portfolio includes particleboard, MDF and OSB panels, laminate flooring, melamine-faced panels, worktops, wall panels and high-pressure laminate (HPL) surfaces. Through its Kronodesign brand, the company offers a wide range of decors, colours and textures, providing architects and interior designers with versatile creative possibilities.
Combining decades of experience in wood processing with modern manufacturing technologies and a commitment to efficient resource utilisation, Kronospan delivers versatile material solutions for demanding architectural and interior design projects.
Kronospan – Über 125 Jahre Holzwerkstoffkompetenz
Die Geschichte von Kronospan begann 1897 als österreichisches Familienunternehmen mit einem Sägewerk in Lungötz. Aus diesen Anfängen entwickelte sich ein international führender Hersteller von Holzwerkstoffen und dekorativen Oberflächenlösungen. Durch kontinuierliche technologische Weiterentwicklung und internationale Expansion prägt Kronospan heute die Materialwelt des Bauens und Einrichtens.
Das umfangreiche Produktportfolio reicht von Spanplatten, MDF- und OSB-Platten über Laminatfußböden bis hin zu melaminbeschichteten Platten, Arbeitsplatten, Wandpaneelen und hochwertigen HPL-Oberflächen. Mit der Marke Kronodesign bietet das Unternehmen eine vielfältige Auswahl an Dekoren, Farben und Strukturen, die Architektinnen und Architekten sowie Innenarchitekturschaffenden zahlreiche Gestaltungsmöglichkeiten eröffnet.
Kronospan verbindet langjährige Erfahrung in der Holzverarbeitung mit modernen Produktionstechnologien und dem Anspruch, Rohstoffe effizient zu nutzen. So entstehen vielseitige Materiallösungen für anspruchsvolle Architektur- und Interior-Konzepte.

Duravit
Duravit is a leading international manufacturer of designer bathrooms, combining more than 200 years of heritage with timeless design, technical expertise and lasting quality. Founded in 1817 in Hornberg in Germany’s Black Forest, the company has grown into a global brand with around 7,000 employees and 11 production facilities worldwide.
Working with renowned international designers, Duravit creates complete bathroom solutions that bring together aesthetics, functionality, comfort and thoughtful innovation. The portfolio spans sanitary ceramics, bathroom furniture, faucets, bathtubs, shower solutions and shower-toilets, offering a coordinated approach to contemporary bathroom design.
Rooted in the Black Forest and internationally positioned, Duravit combines German heritage with global design expertise and a strong commitment to responsible, future-oriented development. With its brand promise “Upgrade your everyday,” Duravit aims to transform the bathroom into a space that enhances everyday life through design, quality and wellbeing.

Ceramiche Refin
For over 60 years, Ceramiche Refin has engineered high-performance Made in Italy porcelain stoneware, designed to shape contemporary architecture and elevate living and working spaces worldwide. As a proud member of Concorde Group, Europe's leading ceramic holding, we combine industrial scale with a tailor-made, sartorial approach to support architects and designers through every phase of project development.
Our R&D team and dedicated Lab continuously explore innovative textures, large slabs, and advanced finishes—from high-traffic commercial spaces to high-end residential, retail, and hospitality roll-outs. We specialize in custom co-creation, bespoke cuts, and advanced technical solutions.
Driven by a 360° commitment to sustainability, our products feature product-specific EPDs, up to 50% lower carbon footprint than sector averages, and contribute directly to greenbuilding certifications. Refin turns complex design challenges into seamless, functional, and aesthetically superior spaces.
Trespa
At Trespa, we engineer decorative surfaces that seamlessly unite performance, sustainability, and refined aesthetics. From ventilated facades to scientific interiors, our mission is to enhance living and working spaces globally.
Designed to endure, Trespa® panels empower design professionals with:
Advanced Durability: Proprietary Electron Beam Curing technology creates a smooth, closed surface offering exceptional resistance to weather, scratches, and UV radiation, alongside superior colour stability, and durability.
Creative Freedom: Bring your architectural vision to life with an extensive range of unique patterns, refined finishes, and custom colors.
Sustainable Innovation: Composed of up to 70% natural fibers, our panels are backed by verified Environmental Product Declarations (EPDs).
Dedicated Support: We streamline architectural workflows by providing tailored, expert guidance to design professionals worldwide.

Hettich
Resident in Kirchlengern. At home the world over.
Founded in 1888, Hettich is one of today’s largest and most successful manufacturers of furniture fittings on the international stage. The family-owned company is based at Kirchlengern in the furniture making cluster of Germany’s East Westphalia region. Today, around 8,200 colleagues worldwide, including around 5,400 in the EU, work together to provide our future proof solutions in over 100 countries.
Hettich is one of the world's largest manufacturers of furniture fittings
Promising "It's all in Hettich", the Hettich brand provides a comprehensive portfolio of services that is consistently and resolutely geared to the needs of customers across the globe. By tradition, top priority has always been at the focus of everything we do to ensure social, societal and ecological sustainability.
We are close to our customers worldwide.
We have subsidiaries in 27 countries. This means that we at Hettich are always close to our customers. Around the globe. The requirements of the individual market segments are very different. We know them all. Because we are "close at hand" worldwide. This specific knowledge flows into every product development. Hettich is a recognized, strong partner for important sectors of the economy: for the furniture and household appliance industry. For the specialist trade. For the trade. And for the do-it-yourself sector.

Metawell
Metawell products are used in a wide range of applications, including architecture, automotive, rail vehicles and shipbuilding. In architecture, Metawell focuses on innovative solutions for facades, functional ceilings and lightweight interior applications. Our panels can be used for ventilated facade systems as well as multifunctional ceiling solutions integrating heating, cooling, acoustics, lighting, sensors and air distribution. Their low weight and high bending stiffness enable efficient constructions while providing architects and planners with flexibility in design and detailing.
With our broad product portfolio and in-house engineering expertise, we work closely with architects, facade consultants, fabricators and project partners to develop customized solutions for specific technical, functional and architectural requirements. Our approach combines lightweight construction, material efficiency, sustainability and design freedom to support new possibilities in contemporary architecture.
Metawell – press release | ArchDACH Summit 2027
“We are very pleased to support the Leaders in Architecture & Design Network DACH Summit. At Metawell, we have been developing lightweight aluminium solutions for more than 40 years, combining material efficiency, performance and design freedom. Today, our solutions for facades, functional ceilings and interior applications open up new possibilities for lightweight and multifunctional architecture.
As the construction industry increasingly looks towards the transformation and continued use of existing buildings, we believe that making efficient use of resources will become ever more important. Aluminium is a valuable material, and our approach is to use its advantages as efficiently as possible – achieving high stiffness and performance with a minimum amount of material, without compromising on functionality or design.
We also see great potential in making building components more adaptable and multifunctional. Our functional ceiling solutions, for example, can be individually tailored to the requirements of each building and combine functions such as heating, cooling, acoustics, lighting, air distribution and sensors within one lightweight system. Rather than applying a standard solution, the ceiling becomes an integrated part of the building that can respond to its specific needs.
We are very much looking forward to the summit, to presenting our solutions and to exchanging ideas with architects, designers and project partners about new possibilities for lightweight, multifunctional and resource-efficient architecture.” Isabel Kriegl, Facades, Metawell

ADOTTA WALLS
ADOTTA WALLS is a company with over 25 years of experience in the design, production and innovation of refined and exclusive glass partition walls.
The company operates across Europe, North America and the Middle East, having successfully completed over 1,500 projects in collaboration with global leading architectural firms. In addition to design, we also handle installation, relying on a highly skilled team to ensure comprehensive support throughout every
phase of the process.
ADOTTA’s MISSION is to “enhance interior architecture through design-focused, innovative and environmentally conscious partitions walls”. To achieve this goal, we provide high-quality, tailor-made solutions that meet the broad specific needs of our clients and the A&D community.
ADOTTA is also proud of its commitment to sustainability. Over 98% of the materials used in our walls are 100% recyclable, we are Member of the US Green Building Council, and we proudly hold the certifications
EPD (Environmental Product Declaration) and GRI (Global Reporting Index).
“Adotta is pleased to confirm its participation in Leaders in Architecture & Design DACH 2026. The event celebrates creativity, craftsmanship, and the evolution of contemporary architectural spaces — values that lie at the heart of our work. As a manufacturer of partition systems, we believe in designing environments that promote well-being, flexibility, and long-term sustainability. It represents a valuable opportunity to share our vision, showcase our latest solutions, and connect with leading professionals shaping the future of architecture and interior design. We look forward to being part of this inspiring dialogue.”
ADOTTA WALLS ist ein Unternehmen mit über 25 Jahren Erfahrung in der Entwicklung, Herstellung und Innovation exklusiver Glastrennwände.
ADOTTA ist in Nordamerika, Europa und dem Nahen Osten aktiv und hat in Zusammenarbeit mit weltweit führenden Architekturbüros über 1.500 Projekte erfolgreich abgeschlossen. Unser erfahrenes Team gewährleistet eine umfassende Betreuung in jeder Phase des Projekts. Die MISSION von ADOTTA ist es, die Innenarchitektur mit designorientierten, innovativen und nachhaltigen
Trennwänden zu bereichern. Um dieses Ziel zu erreichen, bieten wir hochwertige, maßgeschneiderte Lösungen, die den vielfältigen und spezifischen Anforderungen unserer Kunden und der D-Gemeinschaft gerecht werden.
ADOTTA ist stolz auf sein Engagement für Nachhaltigkeit. Über 98 % der Materialien, die in unseren Wänden verwendet werden, sind vollständig recycelbar. Wir sind Mitglied des US Green Building Councilv und verfügen über die Zertifizierungen EPD und GRI.

RECKLI
For over 55 years, RECKLI has transformed outstanding ideas into architectural realities. Specializing in custom elastic formliners and premium surface treatments, RECKLI empowers architects and planners worldwide to craft distinctive concrete façades that leave a lasting impression. With over 130 ready-made textures as well as fully bespoke design solutions, RECKLI blends state-of-the-art technology with traditional craftsmanship to precisely realize each project vision. Sustainability is a core company value: RECKLI offers the world’s first ISCC+-certified sustainable formliner, demonstrating a clear commitment to environmentally responsible construction practices. The comprehensive product portfolio includes sophisticated release agents, surface retarders, concrete activators, impregnations, and coating systems, further enhancing both durability and aesthetic versatility of architectural concrete surfaces. Trusted by planners and architects worldwide and supported by experienced technicians, model builders, draftsmen, and concrete specialists, RECKLI consistently provides innovative, high-quality formliners, shaping concrete façades with precision, creativity, and environmental responsibility.“
"We are pleased to confirm RECKLI’s participation in the Leaders in Architecture & Design DACH Summit 2026 in Hamburg. As a pioneer in architectural concrete design, we are excited to once again join this outstanding platform that brings together visionary minds and industry leaders. Returning to the summit allows us to continue inspiring and exchanging ideas, showcasing innovative solutions, and strengthening valuable partnerships within the architectural community. We look forward to contributing to meaningful discussions and shaping the future of design together."

Mute
Mute is a pioneer in adaptable office architecture, offering modular solutions that help companies futureproof their office investments.
With Mute’s pods and room-in-room systems, offices can be reconfigured seamlessly—without tools, renovation waste, or CO₂ emissions—significantly reducing construction costs.
The company’s flagship innovation, the room-in-room system Mute Modular, has earned eight prestigious design awards and nominations. It was recognized in Fast Company’s Innovation by Design competition as one of the 10 most innovative office products and is featured in the offices of companies such as Meta, Airbnb, and LinkedIn.
“Joining Leaders in Architecture & Design DACH 2026 reflects our commitment to supporting architects and designers in shaping the next generation of workplaces. With our Modular room-in-room system, we enable companies to build adaptable, functional, and inspiring office environments – without compromising on design quality.” - Andrzej Smoliński, Business Development Lead DACH, Mute

DEKO
Founded in 1970, DEKO is a long-established, family-owned specialist in system partitions, working with architects and clients across the globe.
The company designs, manufactures, and supplies sustainable partitioning solutions with a strong presence in Europe, Africa, and Asia. Its systems combine refined Scandinavian design with precise engineering, enabling architects and designers to realise ambitious interiors.
Innovation is central to DEKO’s work. The company invests continuously in product development to improve performance, sustainability, and design flexibility.
DEKO holds two ETA approvals and several EPDs for partition systems. Ongoing product development focuses on solutions that respect the environment, meet strict safety and regulatory requirements, and expand the use of glass in interior architecture.
“We are pleased to be part of the Architecture and Design Network summit 2026 – we look forward to meeting with design partners and display some of our innovate and sustainable product solutions which we believe will be a key driver in the interior workspace area in years to come.” – Jimmy Rahim, Chief Commercial Officer, DEKO

Lodige Industries

Bolon
Company Profile
Bolon is a world-leading design company creating climate-neutral flooring and rugs. All
our products are designed and produced in Sweden. Under the leadership of sisters
Annica and Marie Eklund, the third-generation family business has transformed from a
traditional weaving mill into an international design brand with clients such as Armani,
Google, Four Seasons Hotels, Chanel, Adidas and Apple. With a strong commitment to
sustainability, Bolon designs and manufactures all products in its facility using only renewable energy. The company has gained worldwide recognition for their award-
winning design, superior quality, and collaborations with some of the world’s most acclaimed innovators and creatives.
"At Bolon, we are delighted to take part in Leaders in Architecture & Design DACH 2026, a key gathering of visionary minds shaping the future of architecture and design. Rooted in Sweden yet operating globally, we lead the way in woven vinyl flooring and partner with architects and designers seeking premium, sustainable solutions. We believe every space begins from the ground up. Our products unite timeless aesthetics with durability and respect for nature – empowering the creation of inspiring, sustainable environments. This event is an opportunity to share our vision, exchange ideas, and contribute to a more responsible foundation for tomorrow’s architecture and design.” Dana Wilhelm, Country Manager DACH, BOLON

pba S.p.A.
pba is the premier brand specializing in high-quality materials including AISI 316L stainless steel—known as the hardest, most resistant, and elastic of steels—and polyamide 6, the most noble thermoplastic resin. Our range also features durable aluminum EN-AW 6 and antimicrobial copper. We focus on developing core collections such as door and window levers, pulls and locking pulls, millwork pulls, hands-free pulls, and all accessories designed for a “life safe and barrier-free” environment. Our offerings include the Design for All bathroom accessories and the Hand-Rail collections.
We believe objects reflect and shape their environment, embodying its attitude, illusions, and potential. We understand that introducing new forms can profoundly influence people's lives. Throughout our history, pba has collaborated with some of the most renowned international designers to create unique products that have been featured in iconic projects worldwide. Our portfolio includes the PIF Tower in Saudi Arabia, the Museum of Modern Art in New York, the San Pellegrino Flagship Store in Italy, The New School University Center in New York, the Radisson Blu Hotel in South Africa, the ZNB – Zentraler Neubau Haus Klinikum in Stuttgart, as well as major hotel, hospital, and office projects across the DACH region.
pba has received numerous accolades, including a nomination for the Red Dot Award for our handle IT.150 and awards for the Elica handle. The Elica lever has also been nominated for the prestigious for the prestigious Compasso d’Oro Award, alongside the K-Lock locking pull collection. The CAP Program, developed around the concept “to hand the cap,” received the ADI Ceramics & Bathroom Award and won Third Prize at the Global Future Design Awards. The Everyone Millwork Pulls collection was selected as a finalist for the IDEA Awards. The Hands-Free Pull Collection was named a European Product Design Award Winner and an IDEA International Design Excellence Awards Finalist. The Hand Sanitizer Cover Collection received an Honorable Mention at the European Product Design Award and won the Metropolis Likes NYCxDESIGN Award. The Health Program was named a finalist in the Health + Wellness category of the Interior Design Magazine NYCxDESIGN Awards, while the Platform Series was recognized as a Global Future Design Awards Winner. The Design for All Bathroom Accessories Collection was named an Interior Design Magazine NYCxDESIGN Awards Finalist and won AN’s Best of Products. The TOCCO Collection received an Honorable Mention at The Plan Award and was named a Green Good Design Sustainability Award Winner, a Best of NeoCon Winner and an Interior Design Magazine NYCxDESIGN Awards Honoree. The Single-Motion Unlatching Door Pull received an Honorable Mention at AN’s Best of Products, while the OH Collection was selected as an Editors’ Pick at AN’s Best of Products and was also named a European Product Design Award Winner in the Design for Office - Interior Design Elements category. The CAP Color Edition was named a European Product Design Award Winner in the Bathroom Accessories category. The Tonal White Collection was named an Interior Design Magazine NYCxDESIGN Awards Honoree. In recognition of its overall excellence and leadership in the industry, pba was also named Best Construction Hardware Manufacturing Firm of the Year – Italy 2027 as part of the Women in Leadership – Top 100 Awards.
At pba, we are committed to creating inclusive designs that enhance accessibility and safety for all, while steadfastly pursuing a sustainable future through innovative materials and responsible practices.

Avery Dennison
Avery Dennison Graphic Solutions sets the industry standard in vinyl graphic design and automotive wrap graphics worldwide. From architectural design to vehicle wraps and fleets, our graphic solutions promote creativity and deliver the highest performance for your brand.
Avery Dennison Corporation (NYSE: AVY) is a global materials science and digital identification solutions company that provides branding and information labeling solutions, including pressure-sensitive materials, radio-frequency identification (RFID) inlays and tags, and a variety of converted products and solutions. The company designs and manufactures a wide range of labeling and functional materials that enhance branded packaging, carry or display information that connects the physical and the digital, and improve customers’ product performance. The company serves an array of industries worldwide, including home and personal care, apparel, e-commerce, logistics, food and grocery, pharmaceuticals, and automotive. The company employs approximately 34,000 employees in more than 100 countries. Reported sales in 2023 were $8.4 billion.


Lafarge has been operating in Poland since 1995. Currently, we employ nearly 1,500 people in almost 50 plants. We are part of the global Holcim Group.
Lafarge in Poland produces innovative and sustainable construction solutions. The basis for their creation is the production of cement, aggregates and concrete – basic raw materials for the production of building materials. While running our business, we implement a sustainable development policy defined in four pillars: climate, circular economy, water and nature, as well as people and communities. We combine industrial activity with respect for employees, our neighbors and the natural environment.